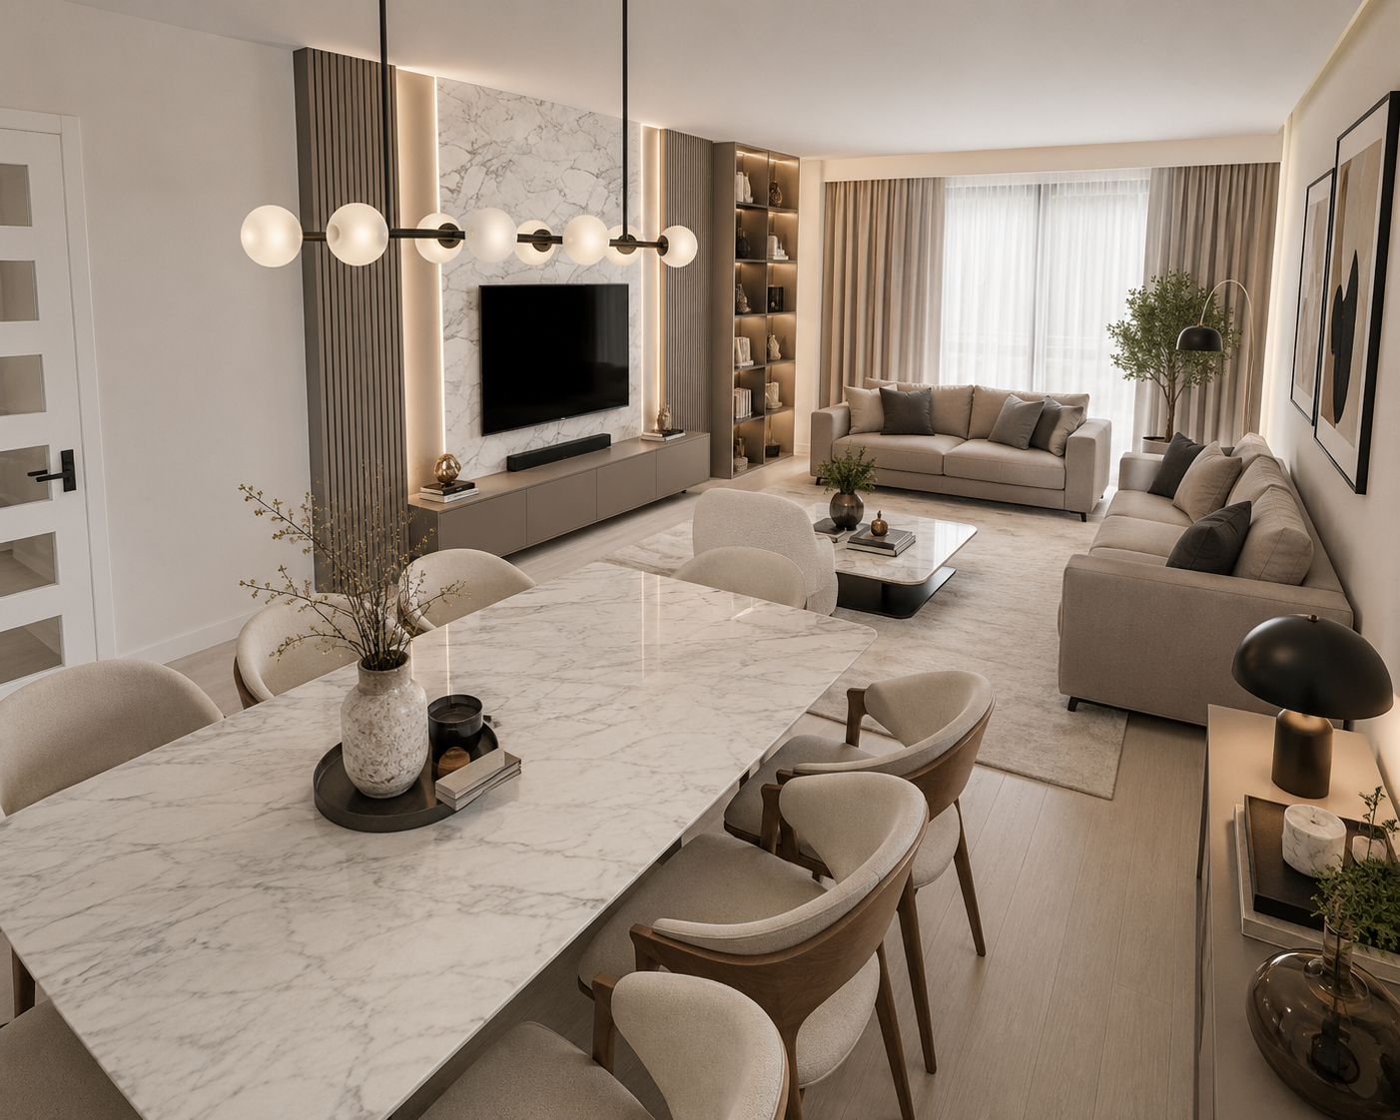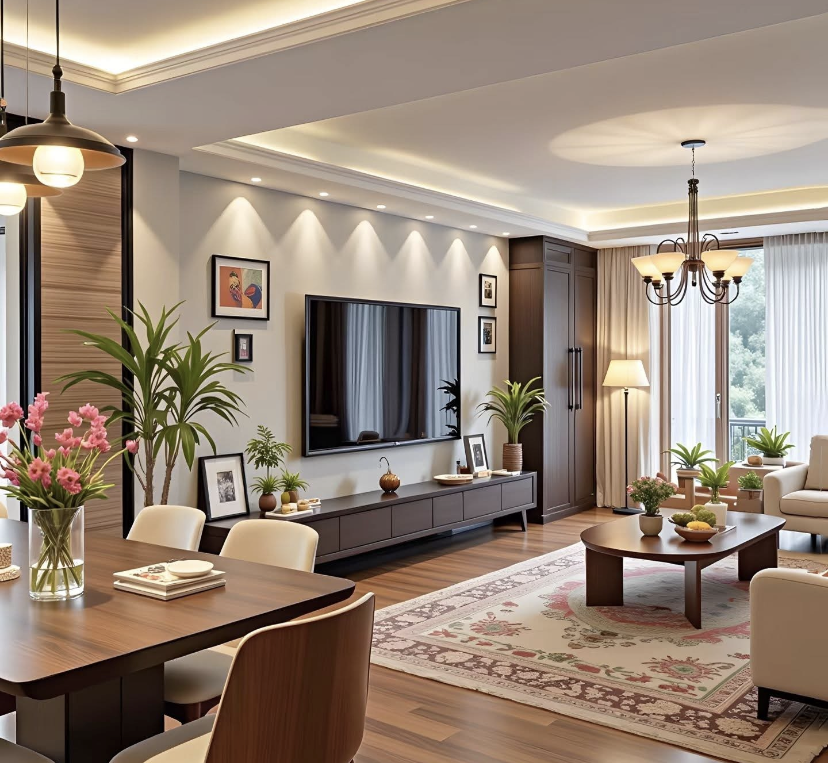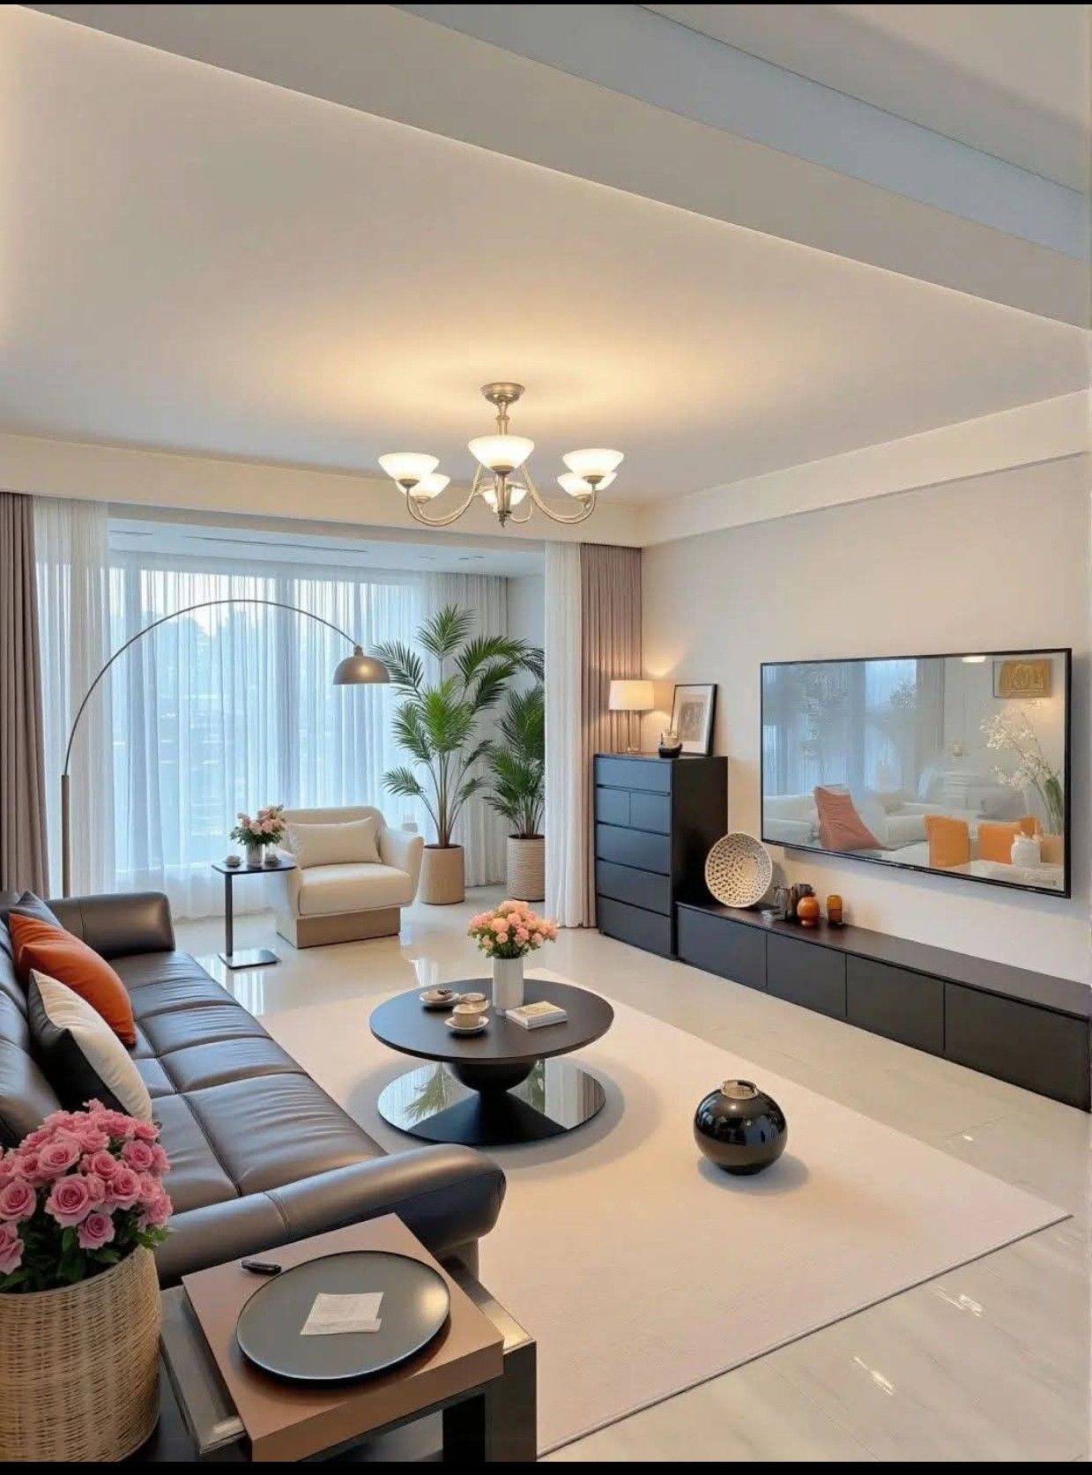
A thoughtfully planned residential development in Sushant Golf City, Lucknow, offering 2 BHK and 3 BHK homes with selected ground-floor and terrace options.
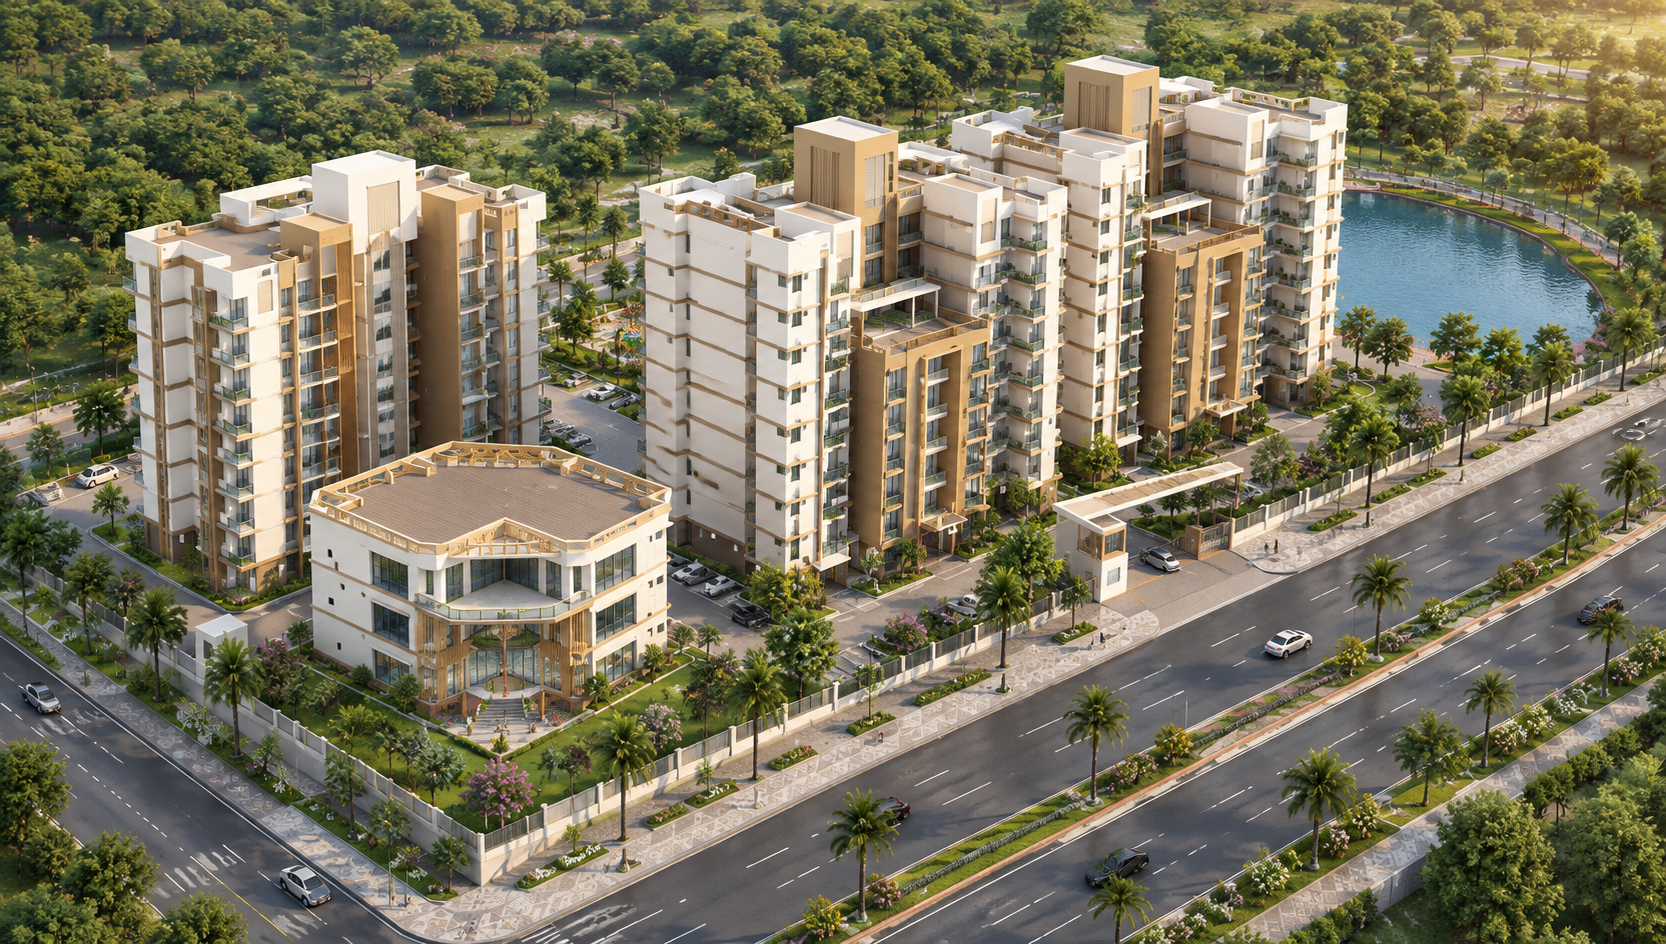
Rishita Celebrity Greens is a residential development located in Sushant Golf City, Lucknow.
The project, Rishita Celebrity Greens (Block B & C), is registered under U.P. RERA and offers residential options designed around comfortable everyday living.
The development includes 2 BHK and 3 BHK residences, along with selected ground-floor and terrace variants.

View the overall project layout and planning of Rishita Celebrity Greens.
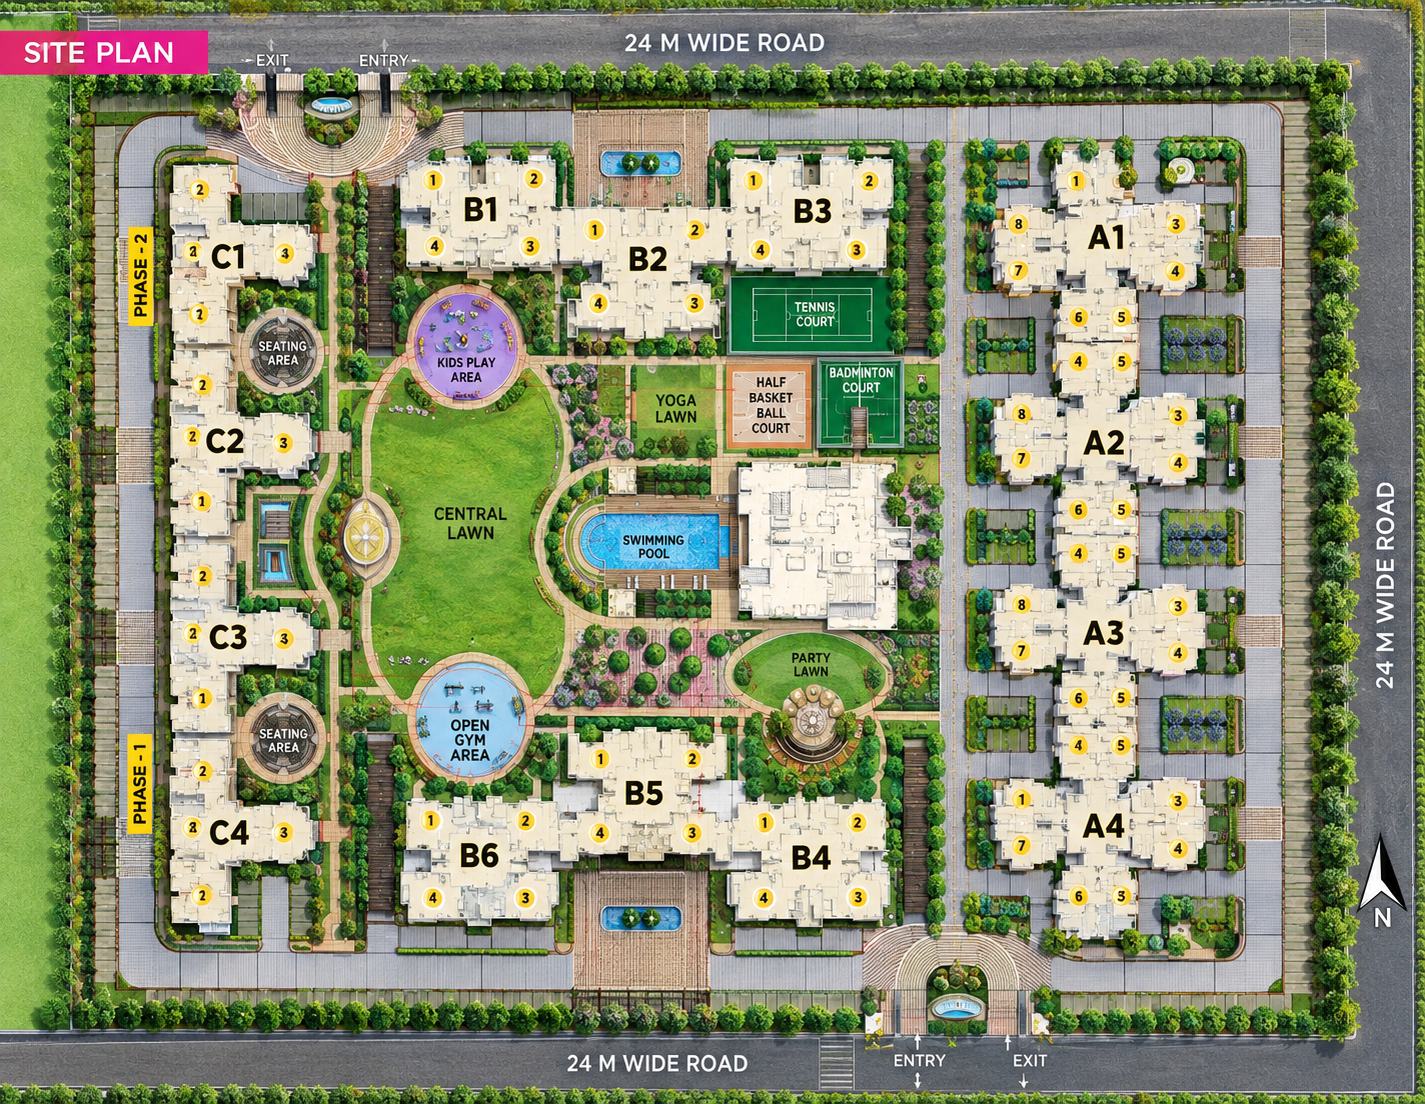
Residential features and lifestyle elements associated with Rishita Celebrity Greens, presented in the same clean format.
Residential configurations planned for different family requirements and everyday living needs.
Thoughtfully planned apartment layouts designed around practical residential spaces.
A contemporary residential environment focused on comfort and convenient everyday living.
A residential setting designed to provide a comfortable environment for residents.
Selected ground-floor apartment variants are available within the project configuration.
Selected terrace-oriented residential variants are also associated with the project.
Explore the available floor plans and residential layouts of Rishita Celebrity Greens.
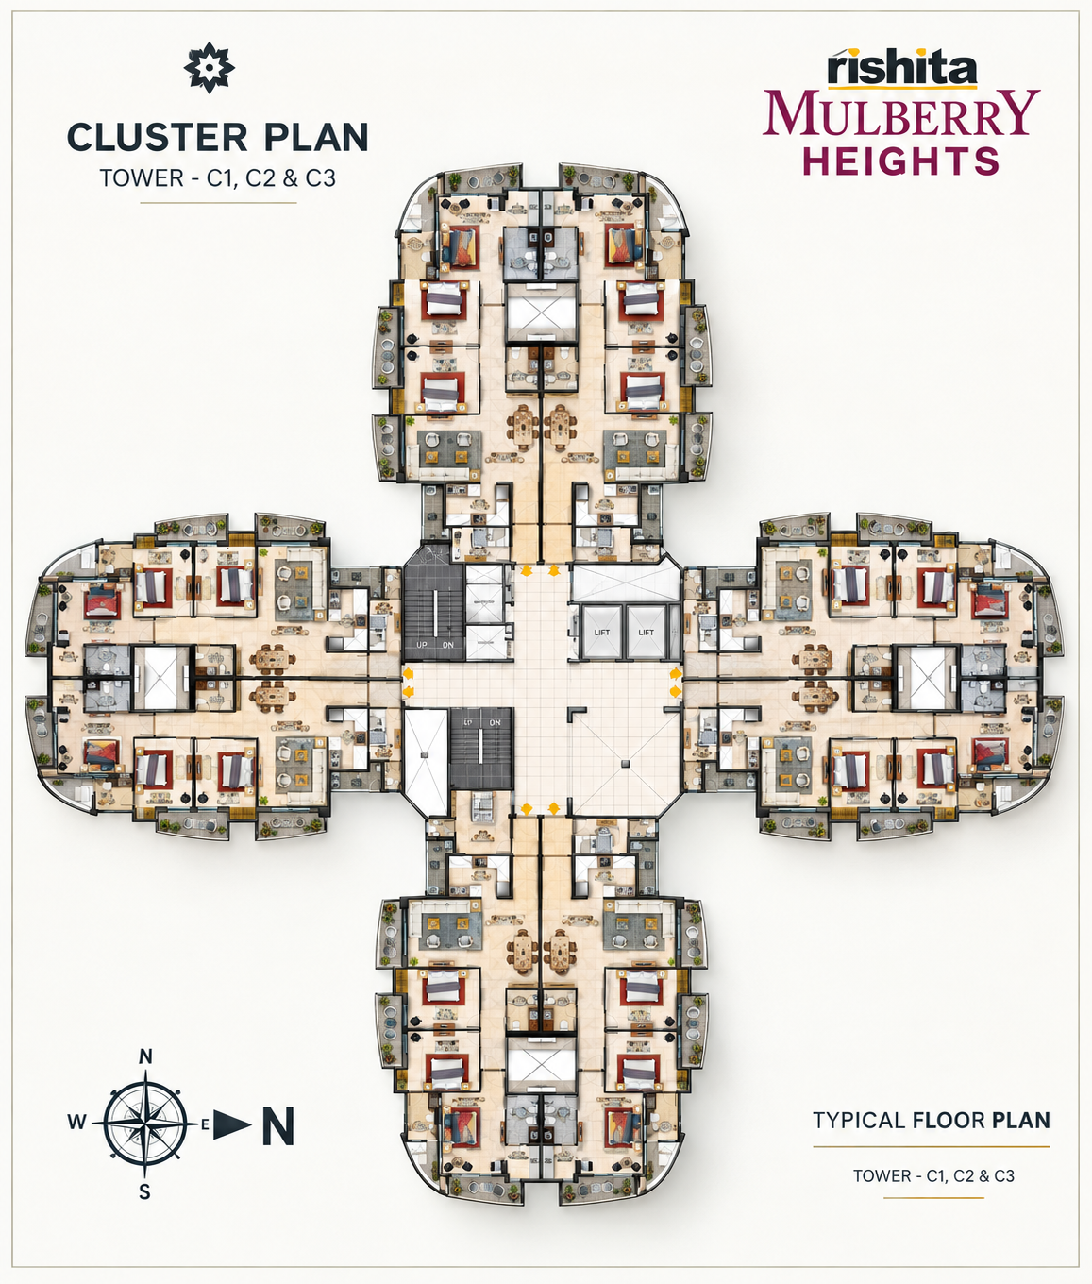
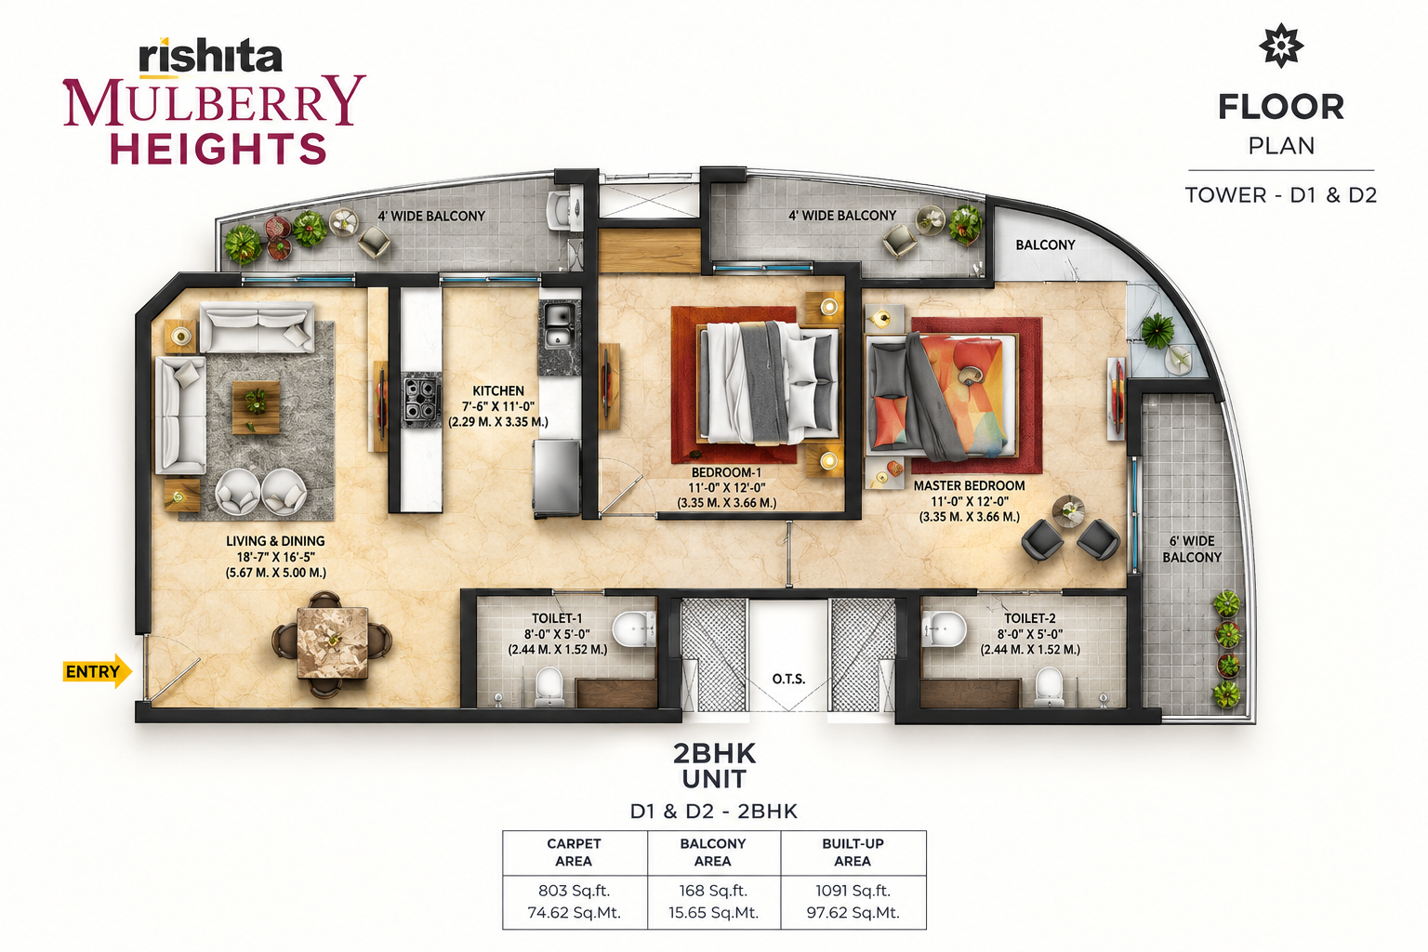
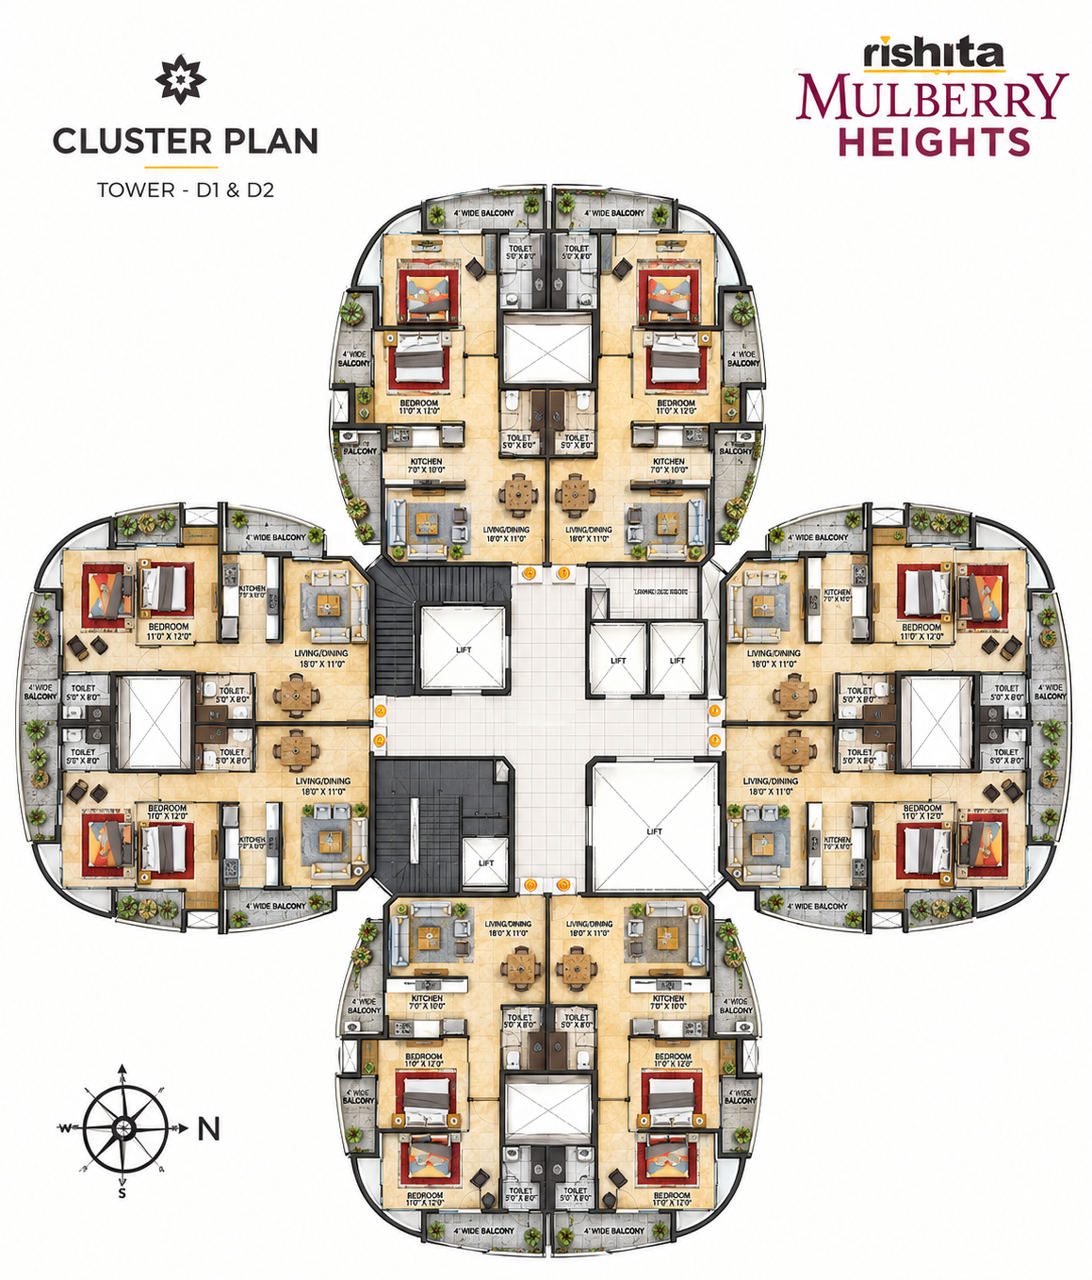
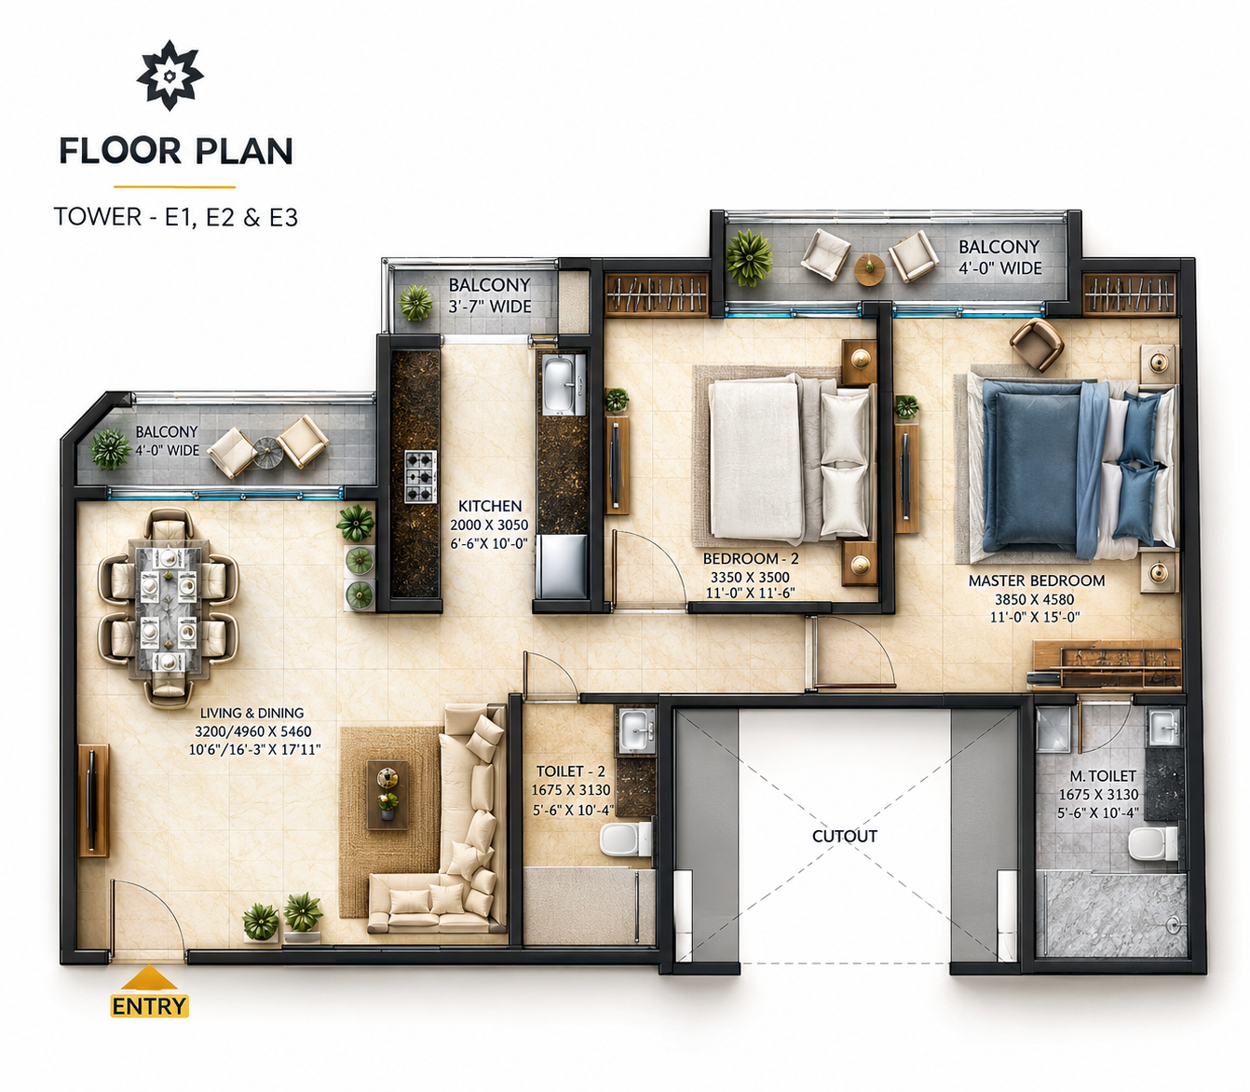
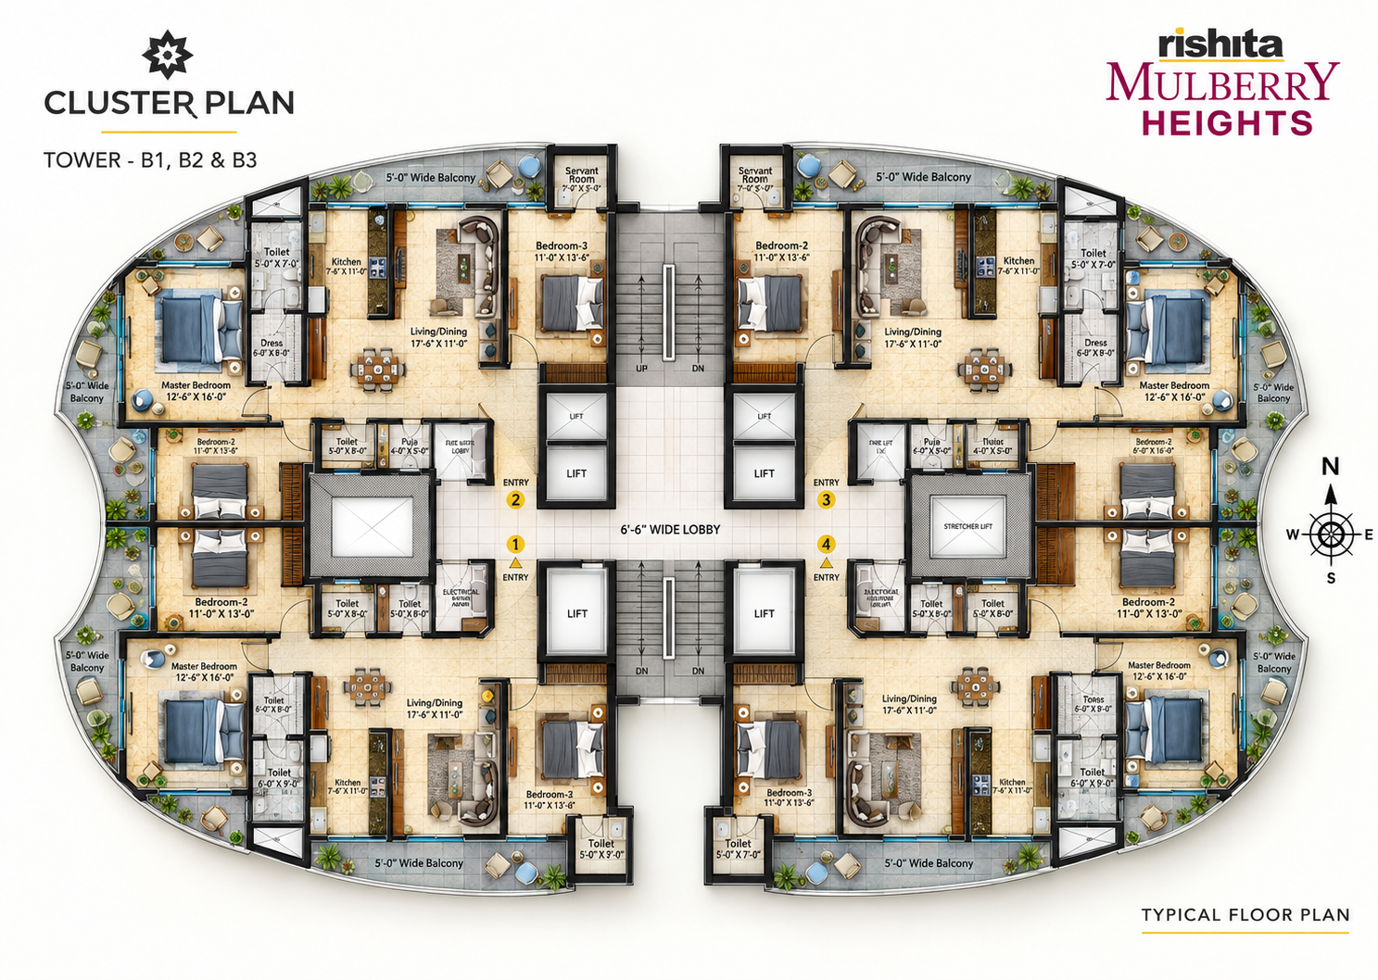
Take a look at the project visuals and residential spaces of Rishita Celebrity Greens.