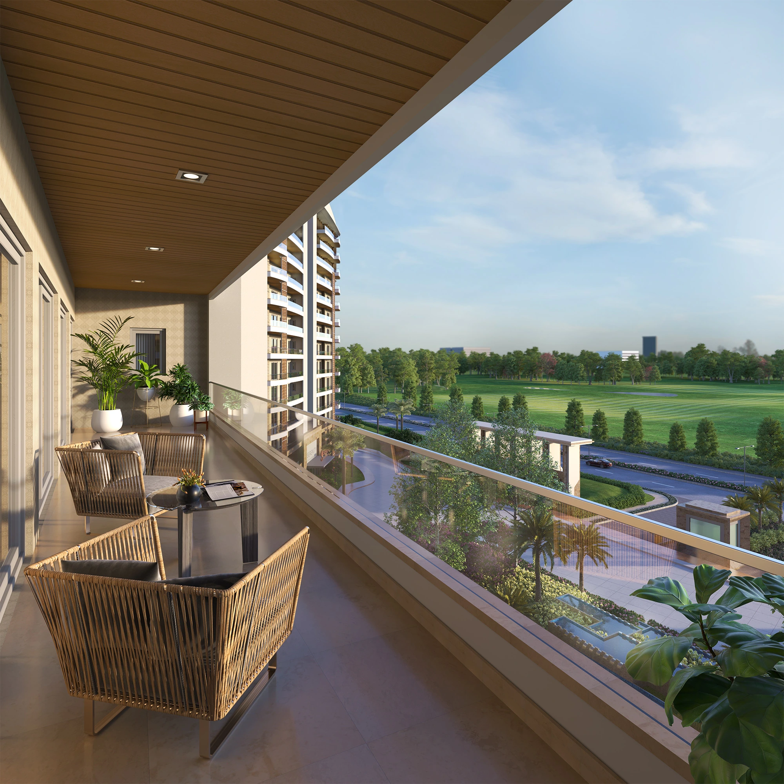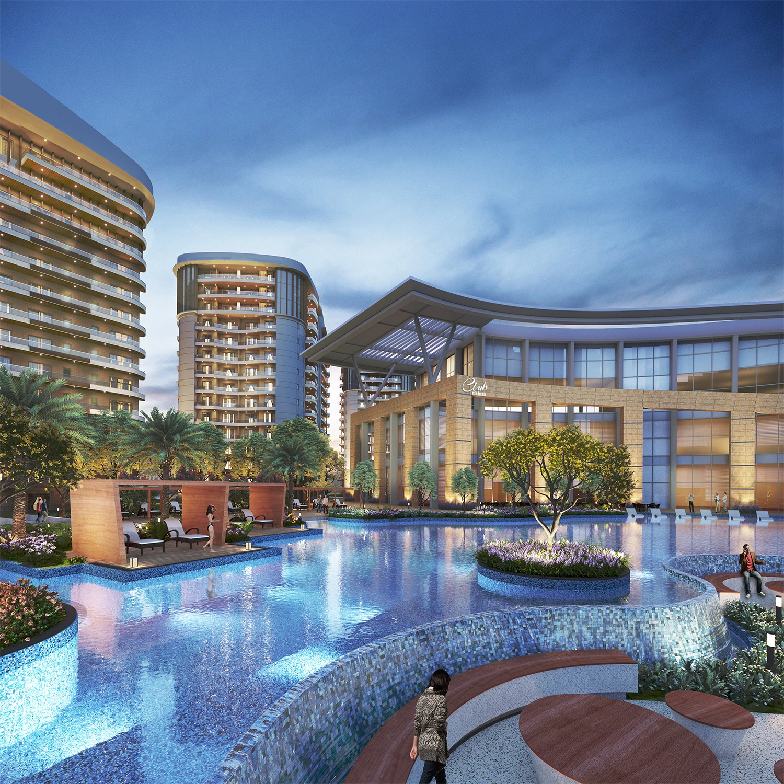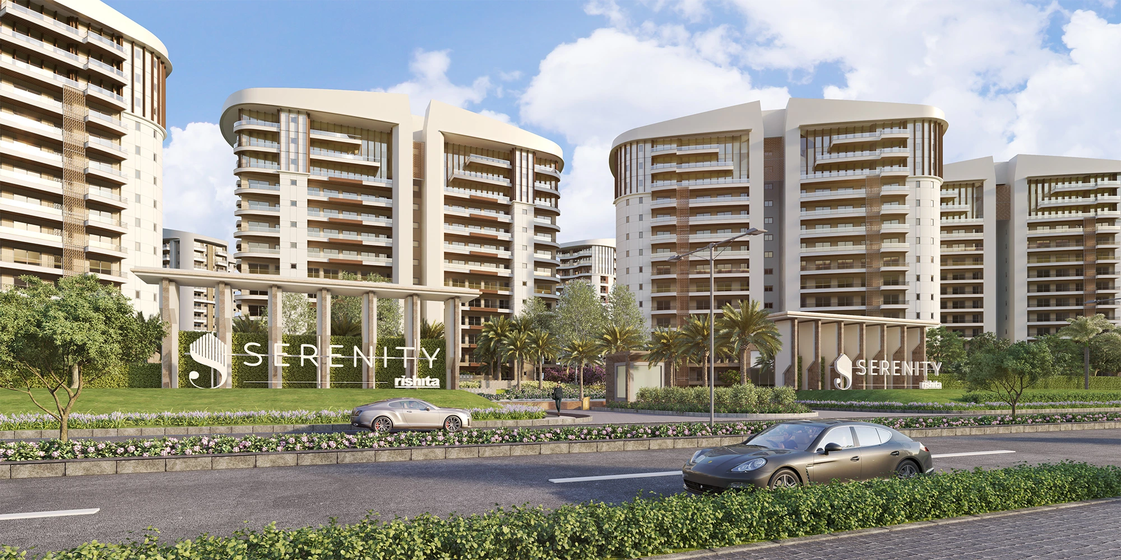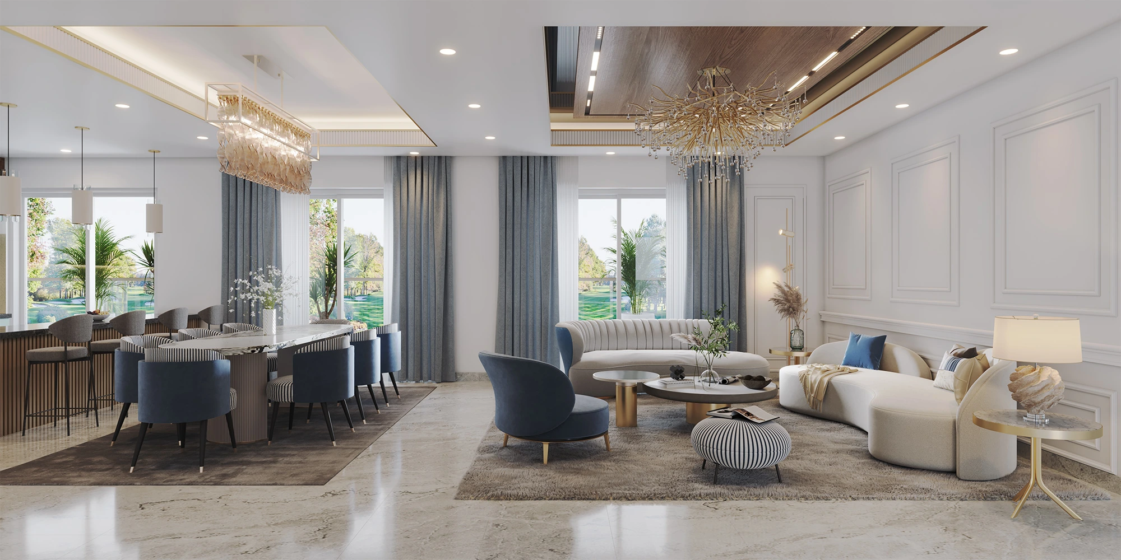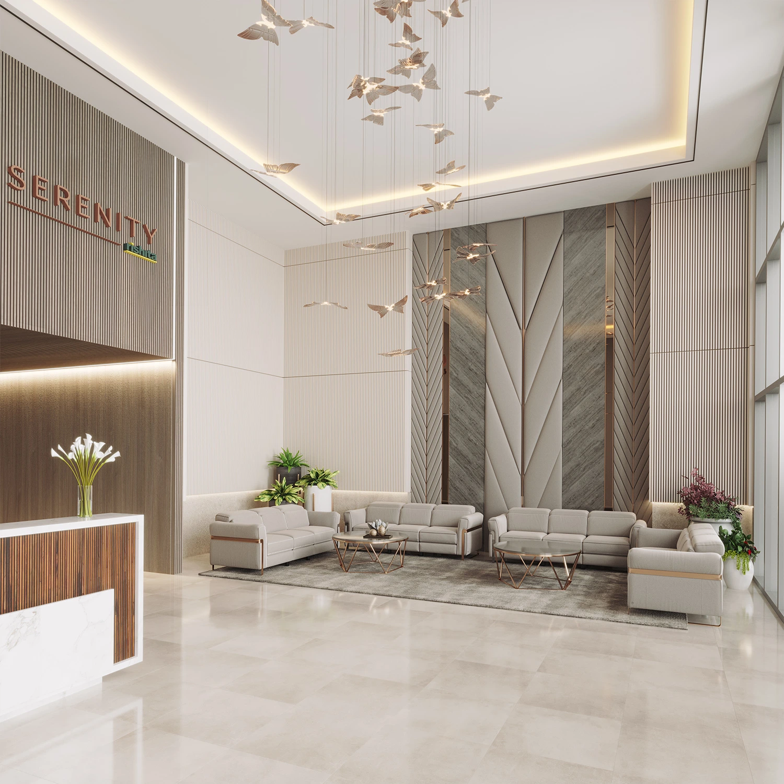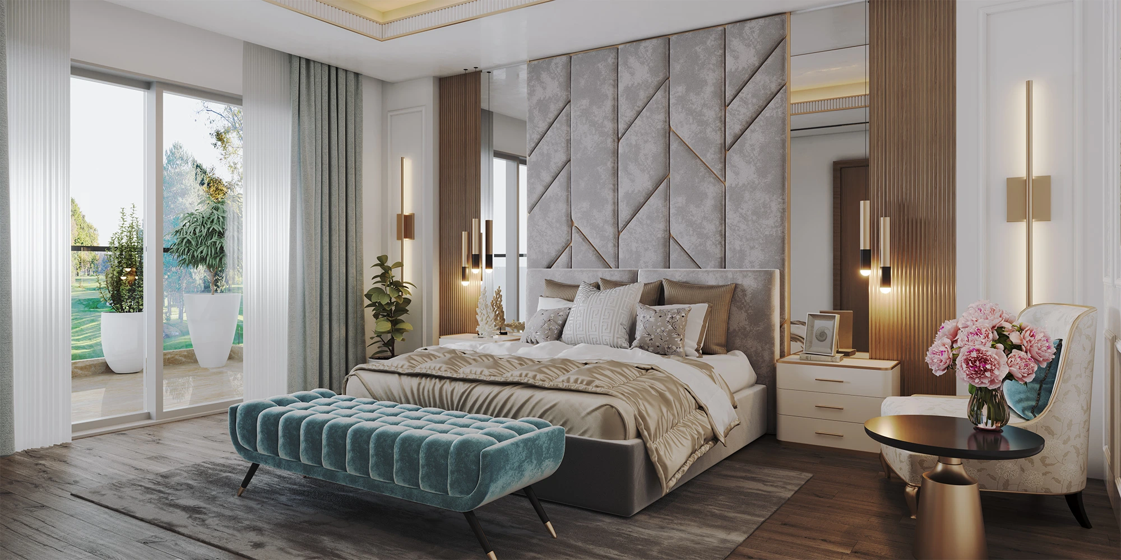
Thoughtfully planned homes designed for comfortable, peaceful and contemporary family living.
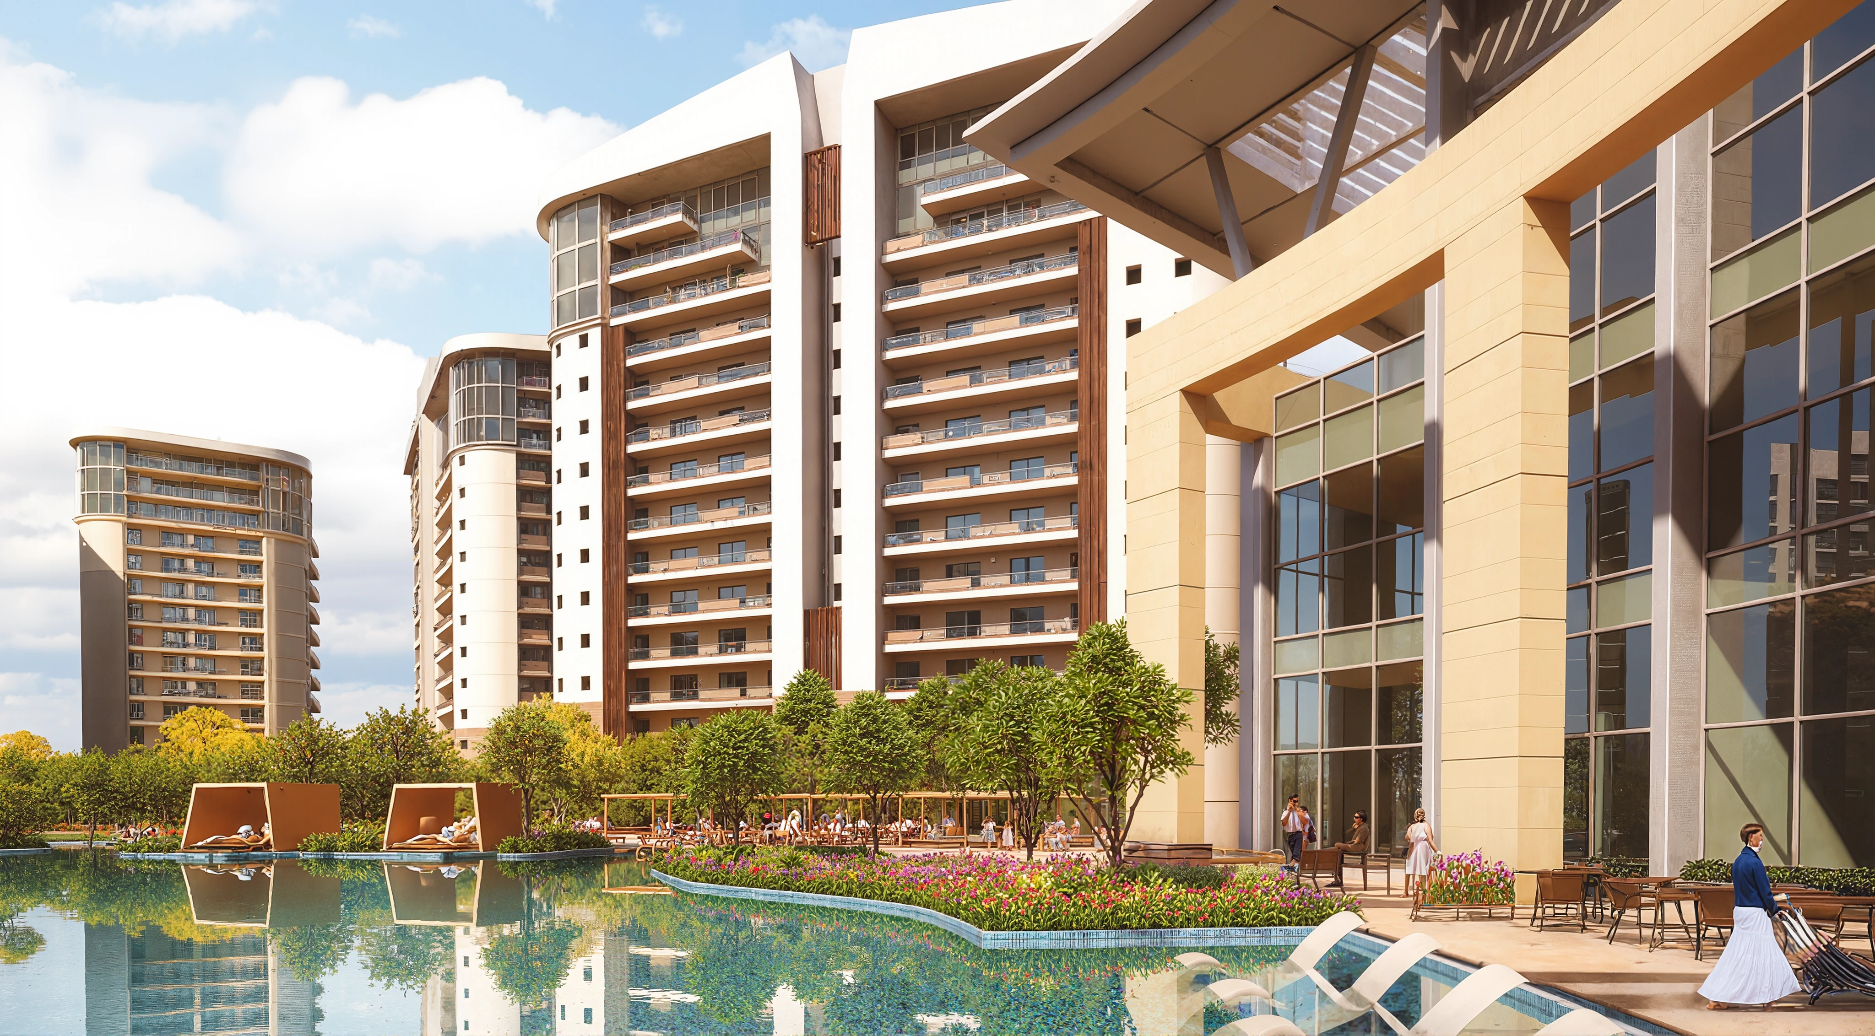
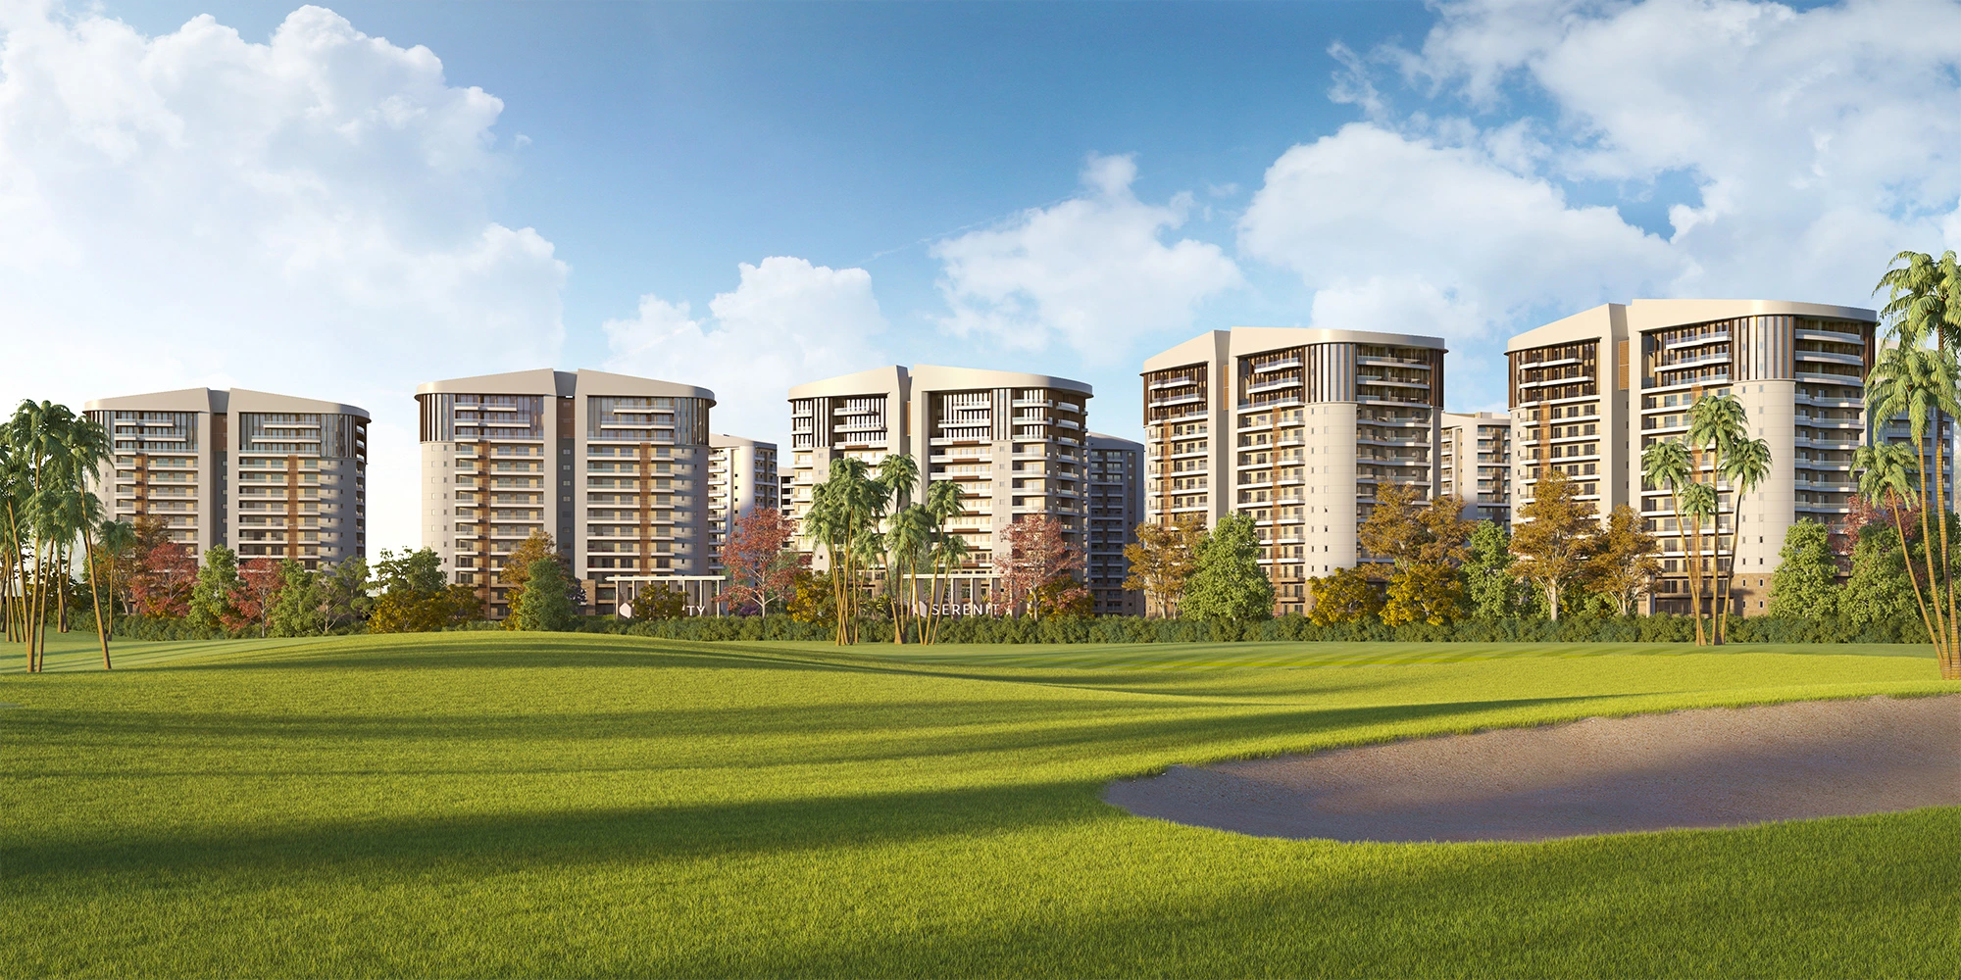
Rishita Serenity is designed around comfortable living, thoughtful planning and a refined residential lifestyle.
The project brings together spacious homes, modern amenities and a carefully planned environment for contemporary family living.
Explore the planned layout and overall project arrangement.
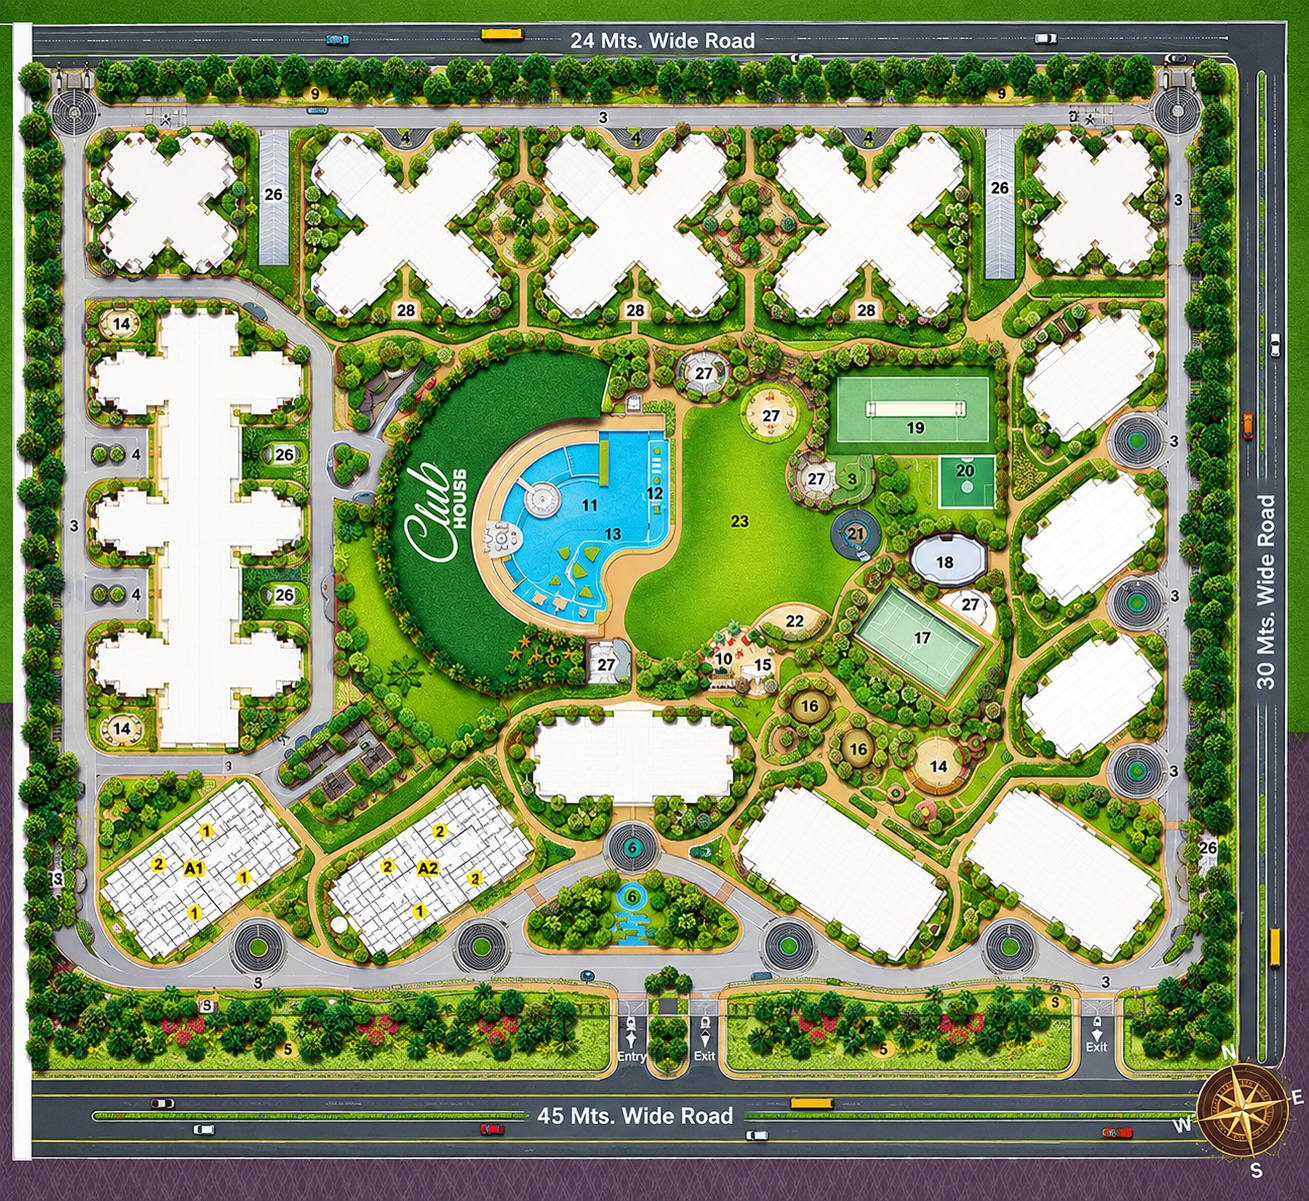
Thoughtfully planned facilities that add comfort, convenience and enjoyment to everyday living.
Spaces created for leisure, recreation and community living.
Security-focused infrastructure for greater peace of mind.
Essential power backup facilities for everyday convenience.
Convenient parking arrangements planned for residents.
Landscaped spaces that add openness and visual appeal.
Recreation-focused spaces for an active lifestyle.
Explore the available floor-plan layouts of Rishita Serenity.
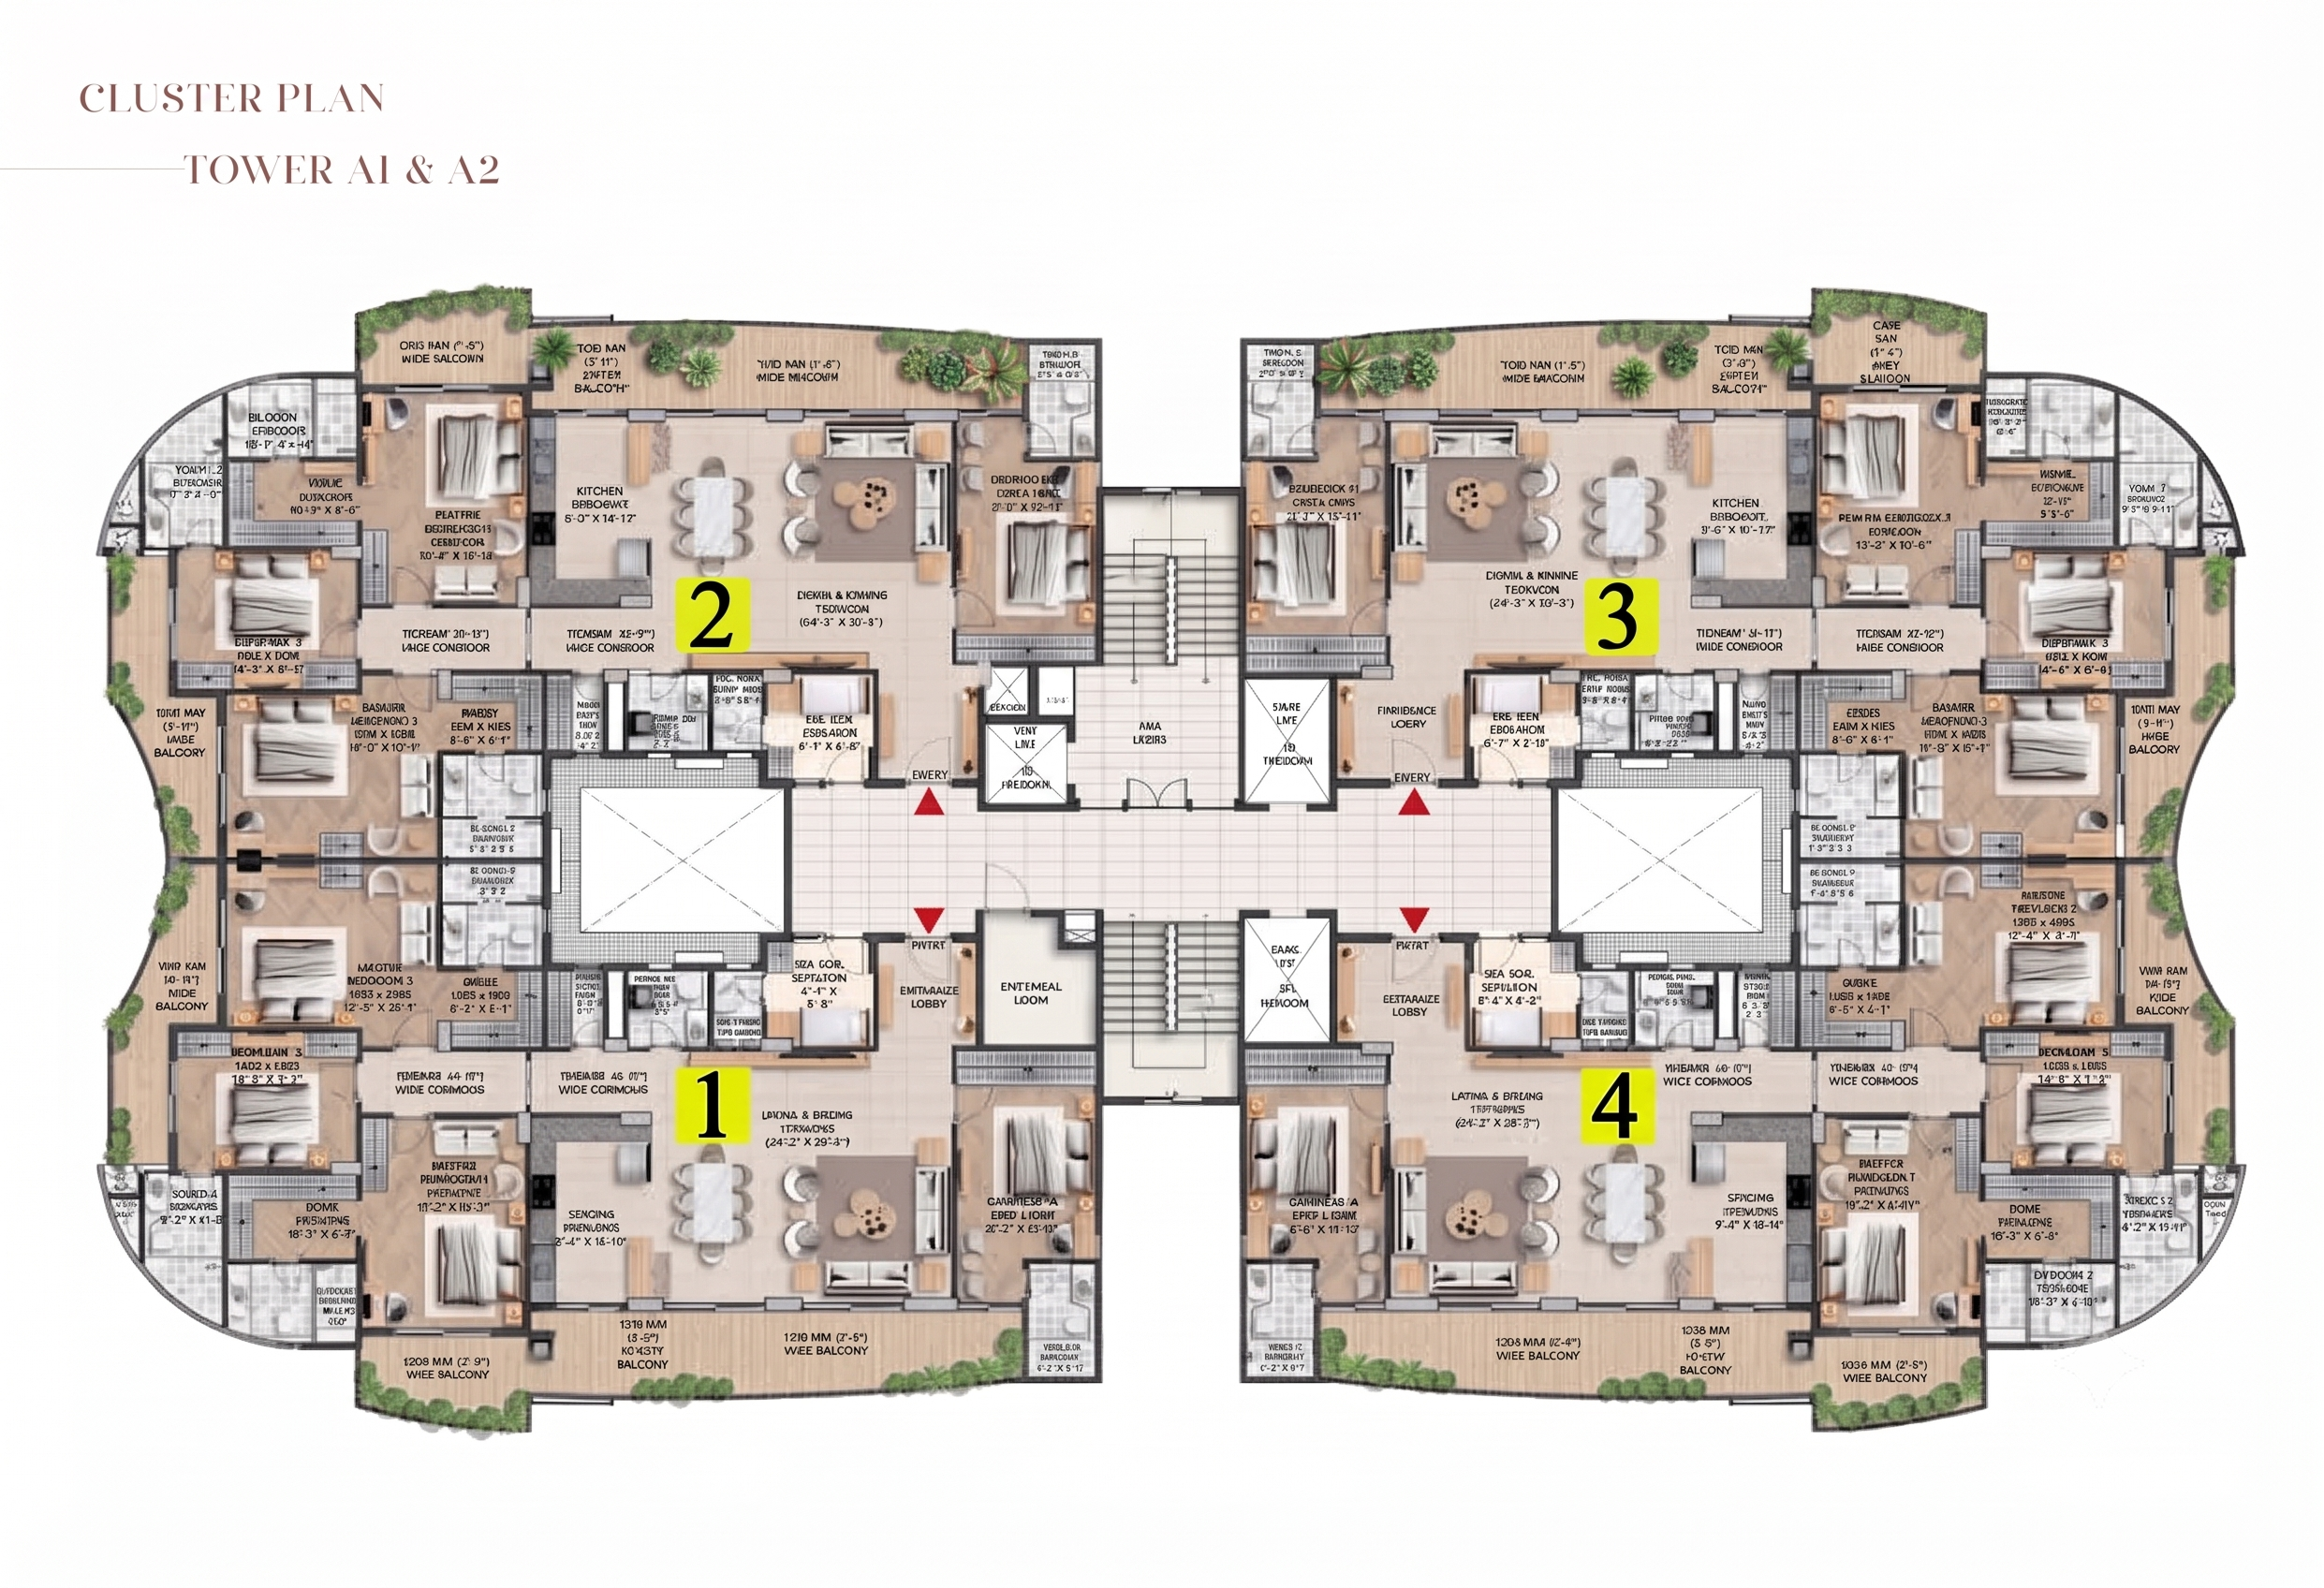
Floor Plan 01
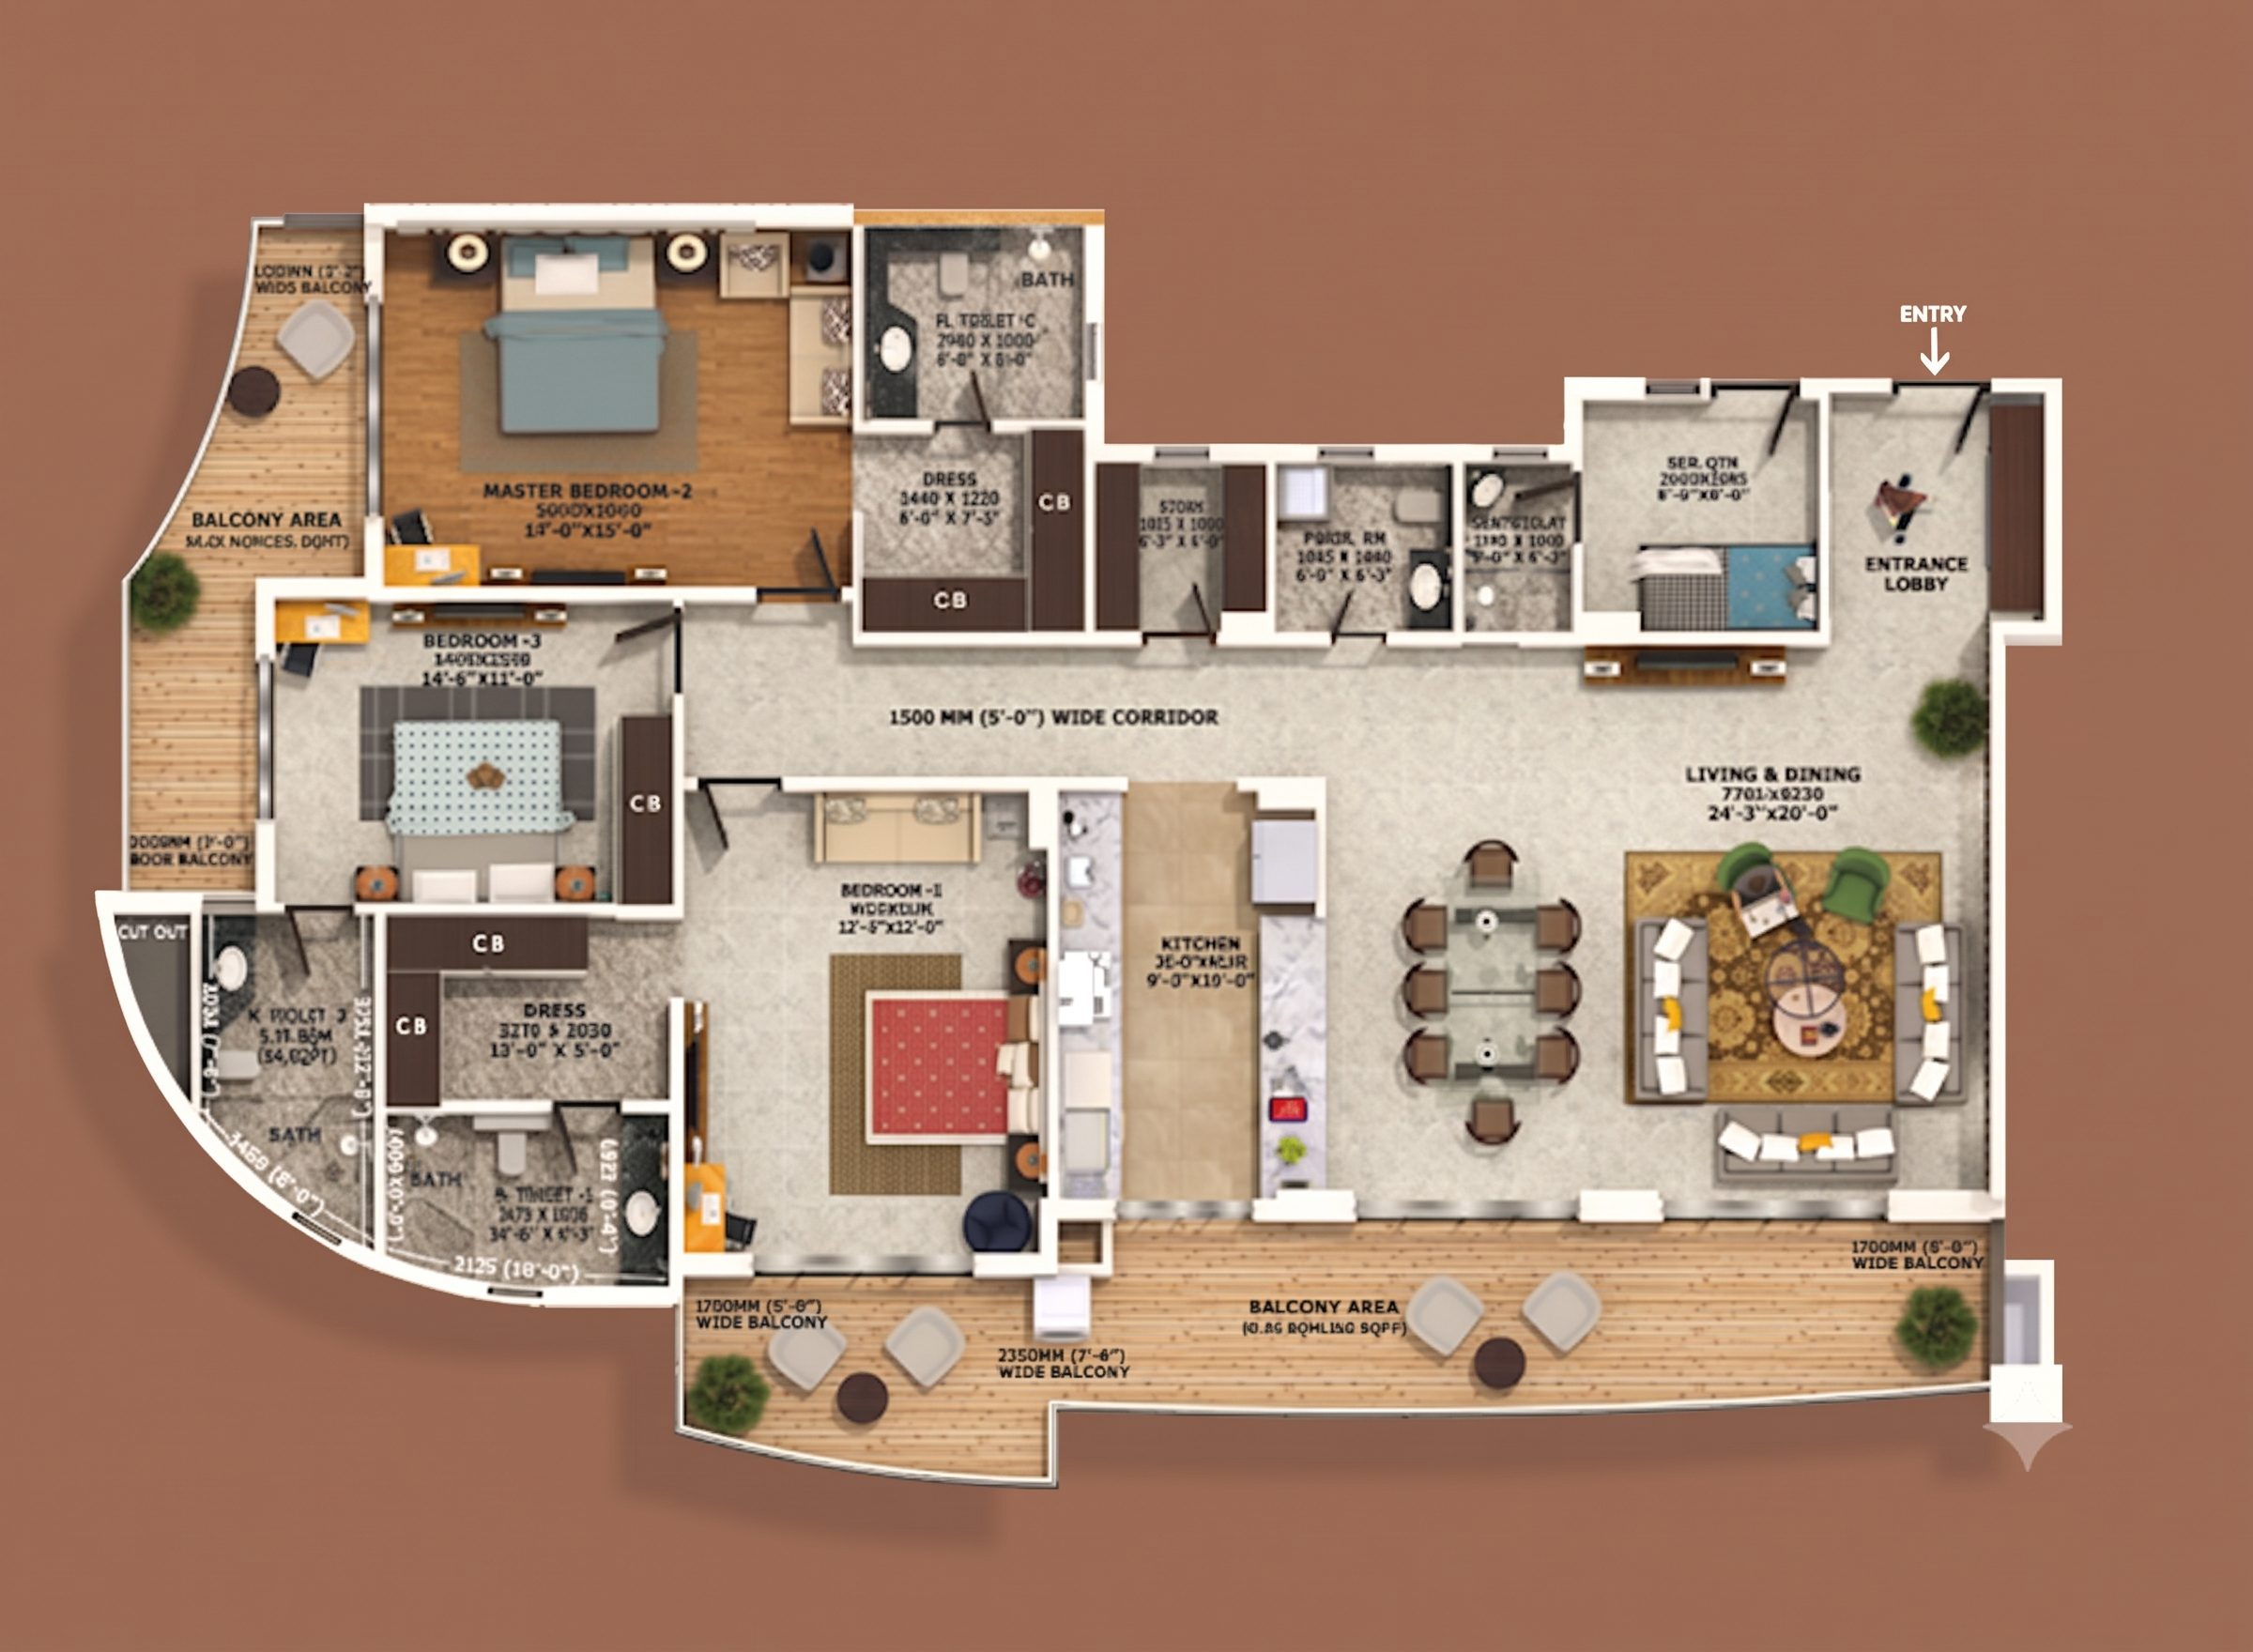
Floor Plan 02
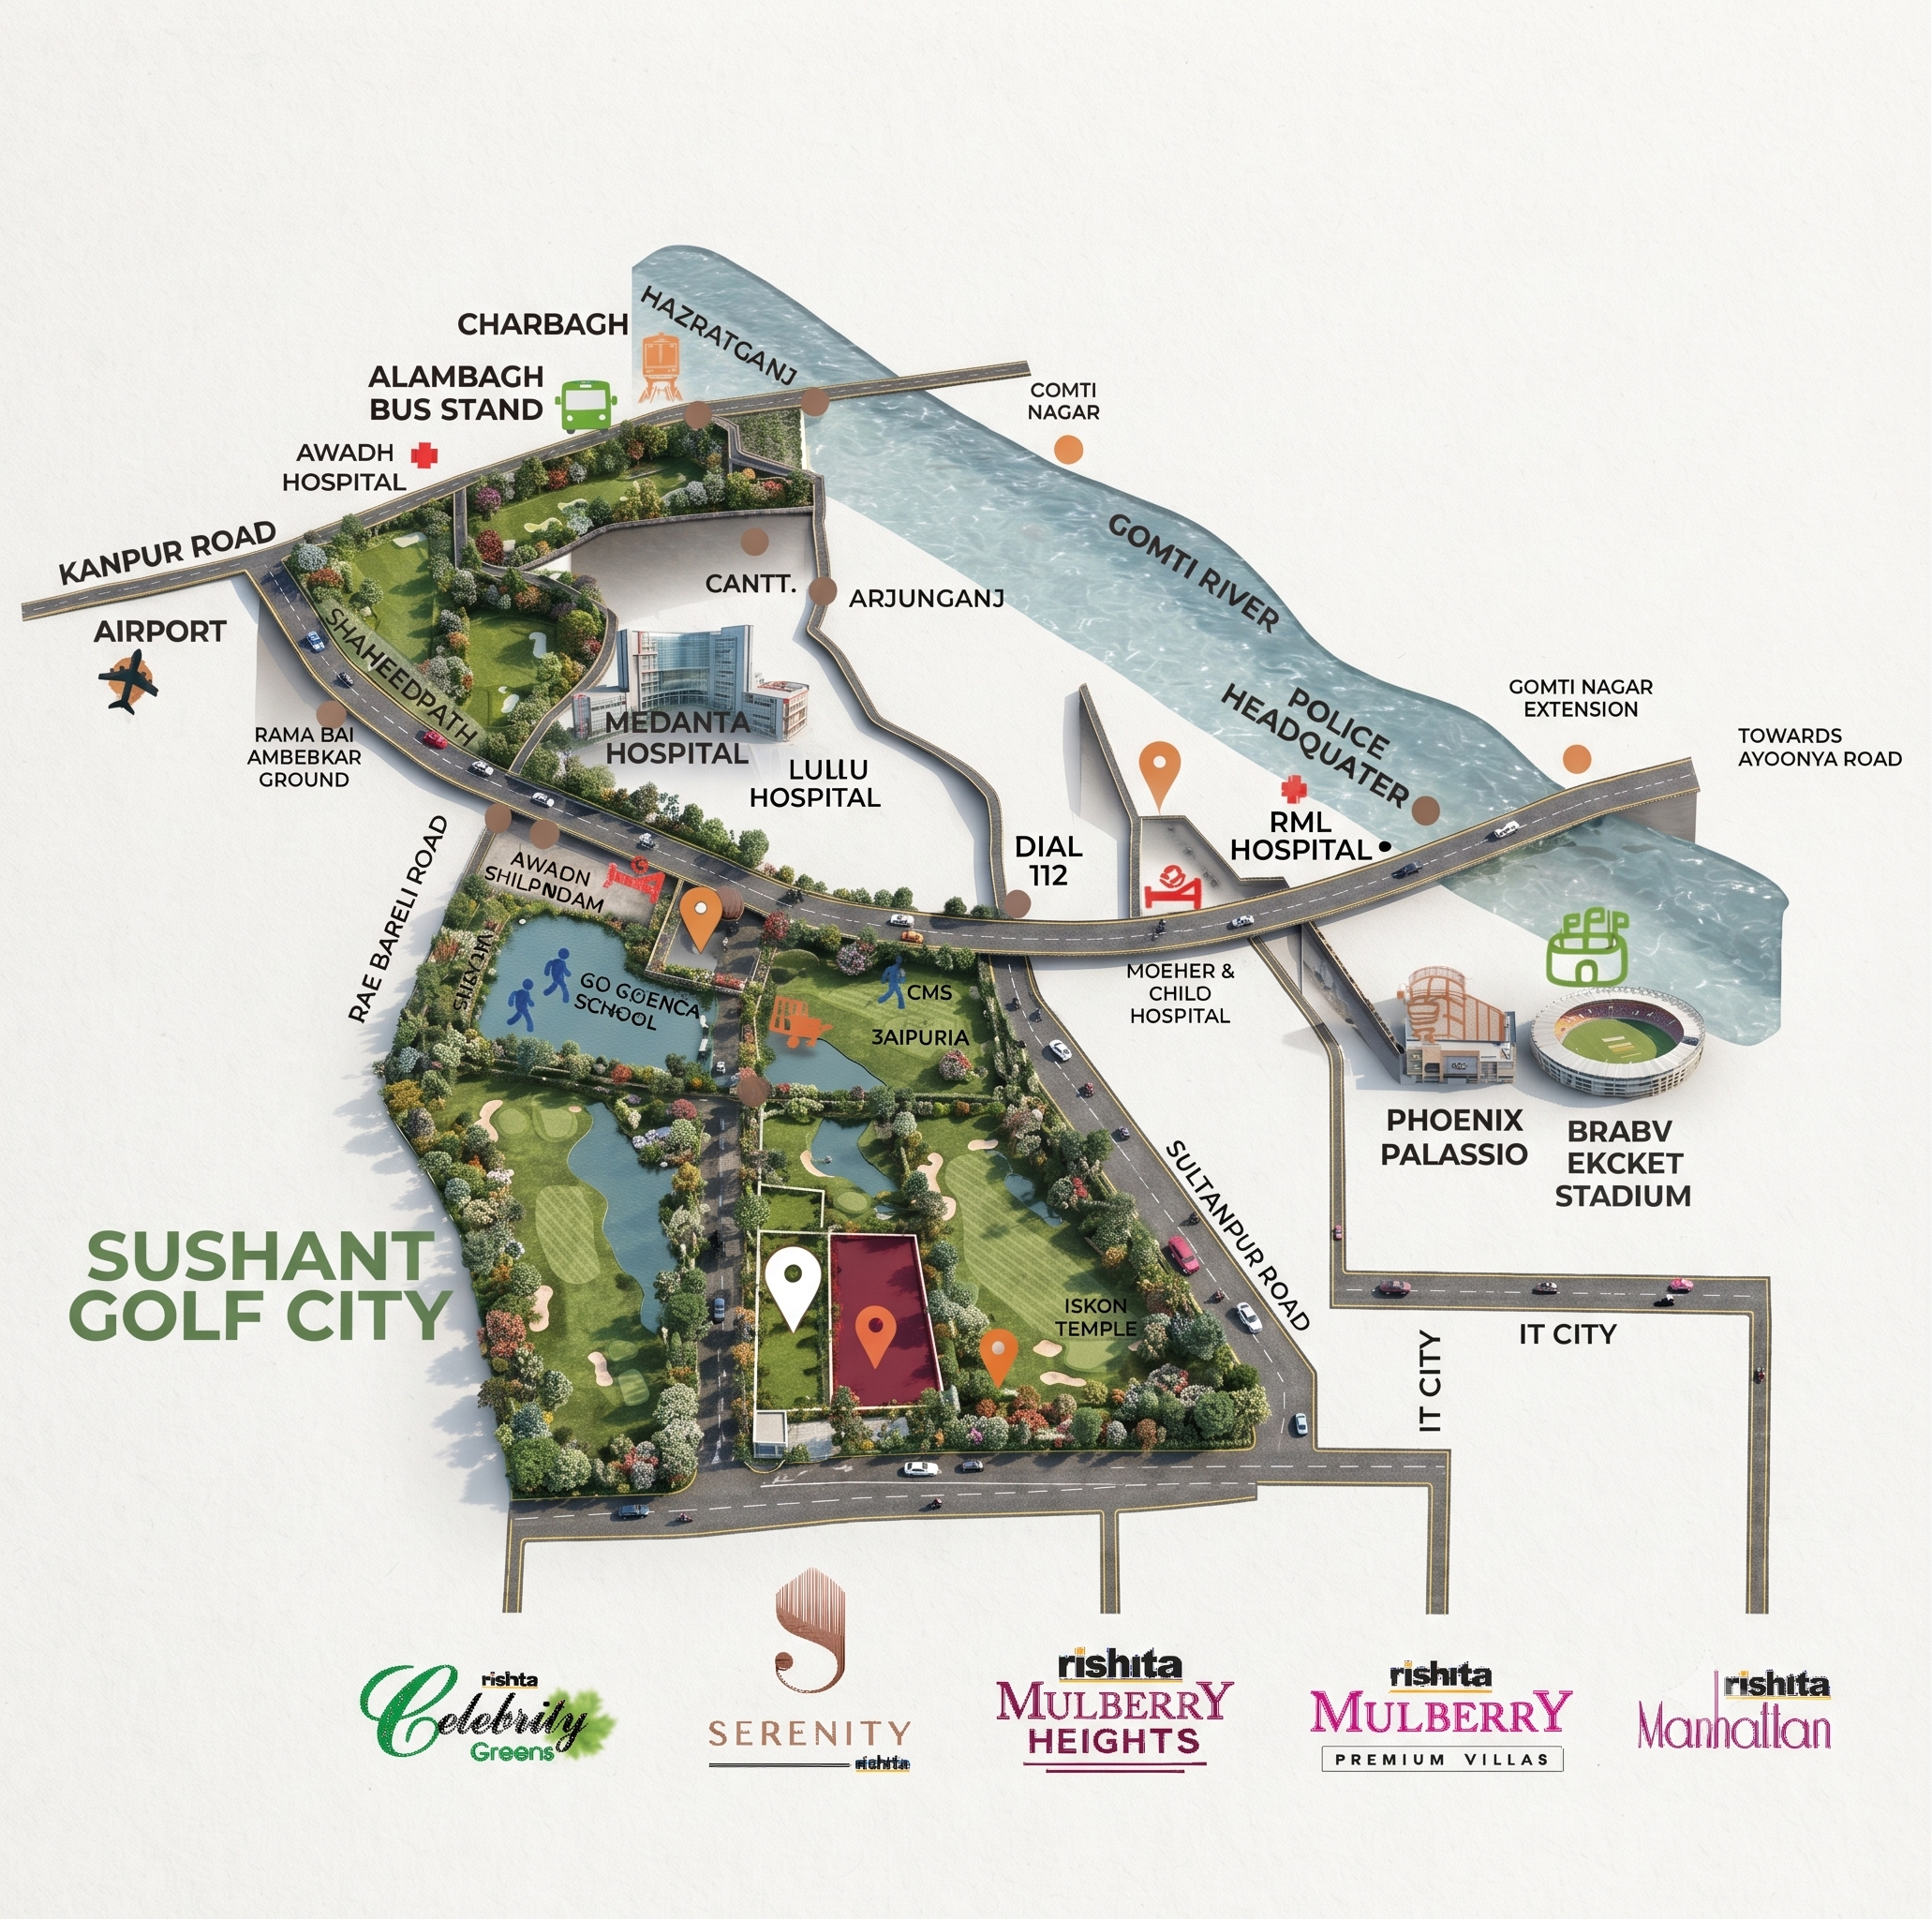
Floor Plan 03
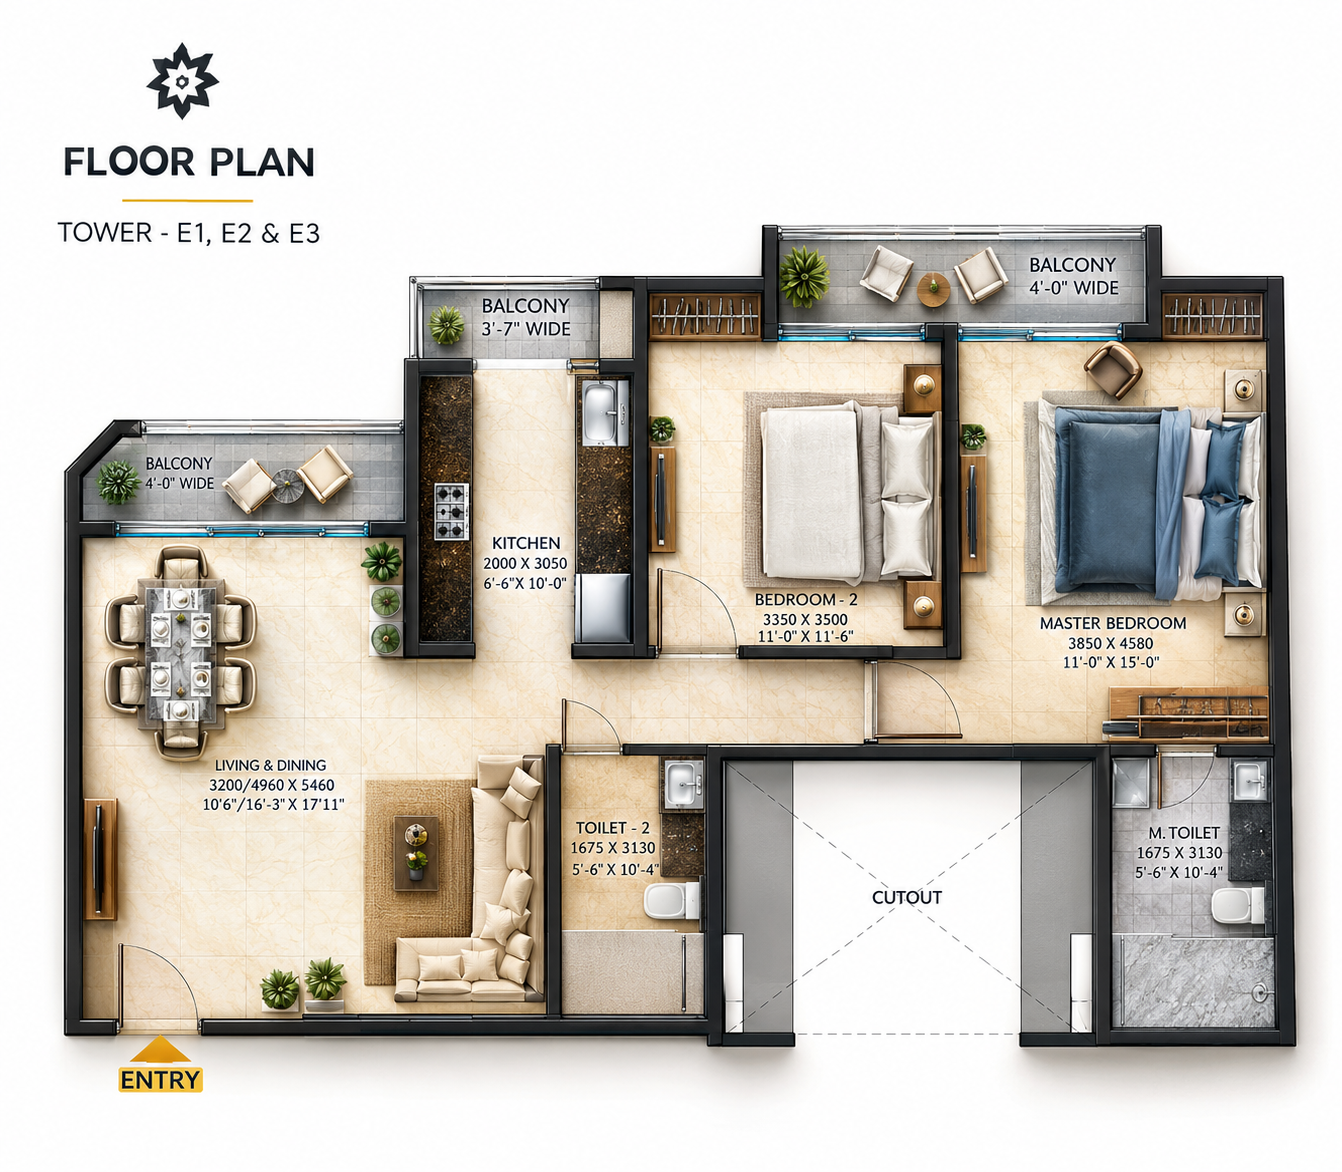
Floor Plan 04
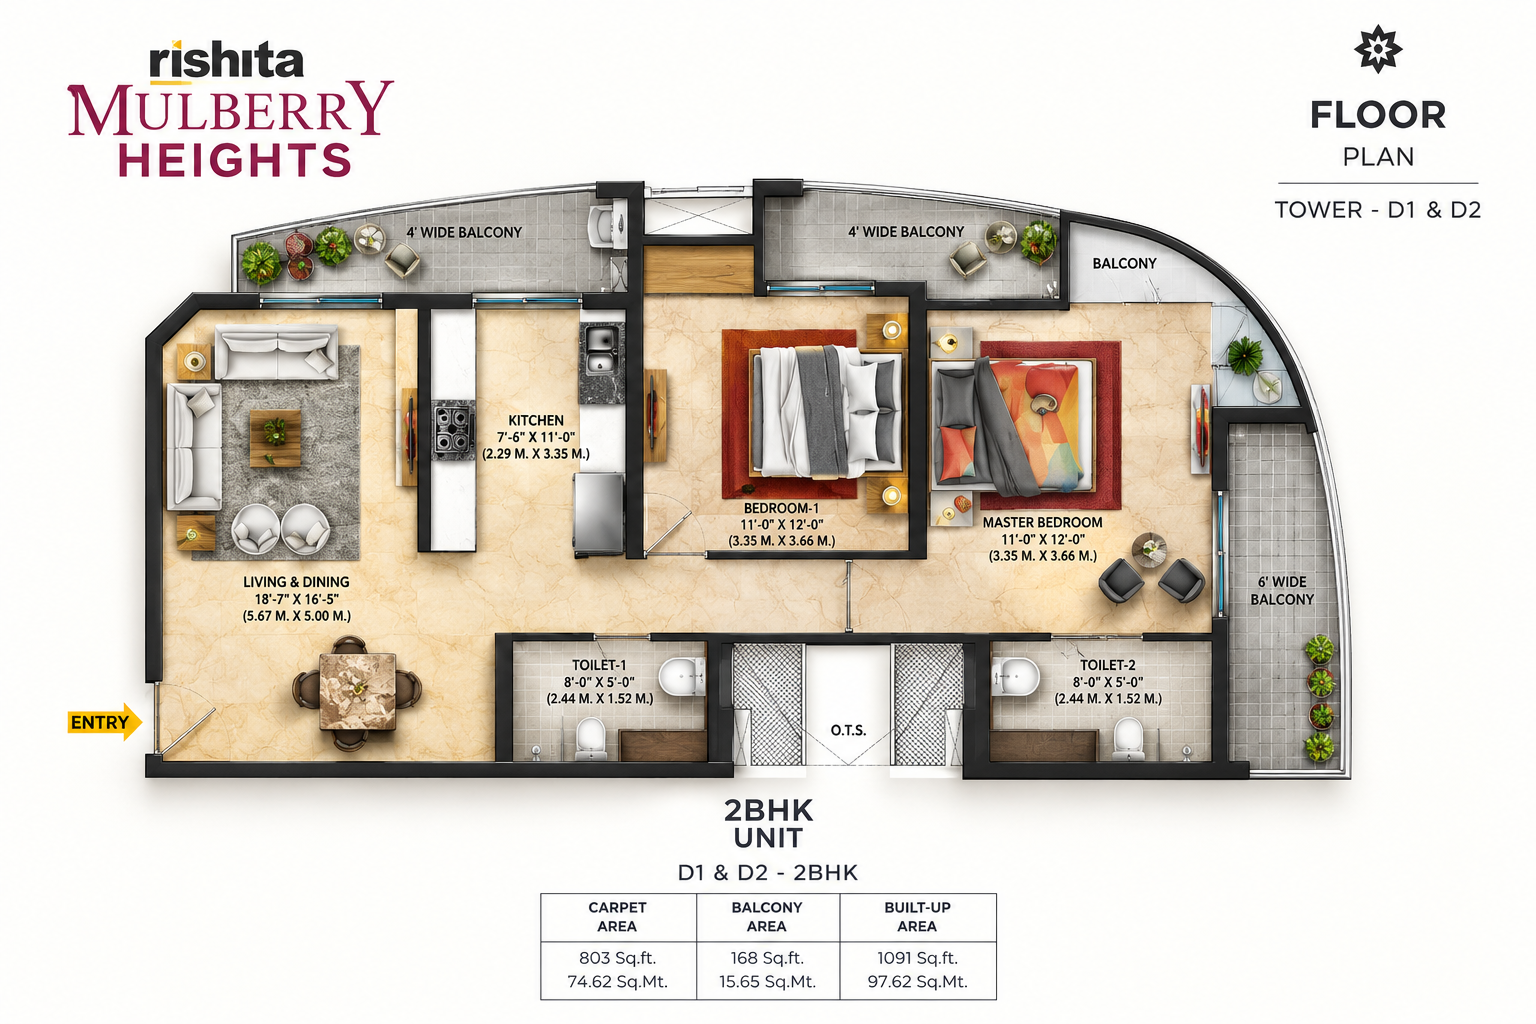
Floor Plan 05
A glimpse of the project and its planned living spaces.